BEDS3
BATHS2 full
SQUARE FEET1,674
MLS#B1713344
STATUSActive
PROPERTY TYPEResidential - Mobile Home
SUBDIVISIONRock Oak
SCHOOLClarence
Property Description
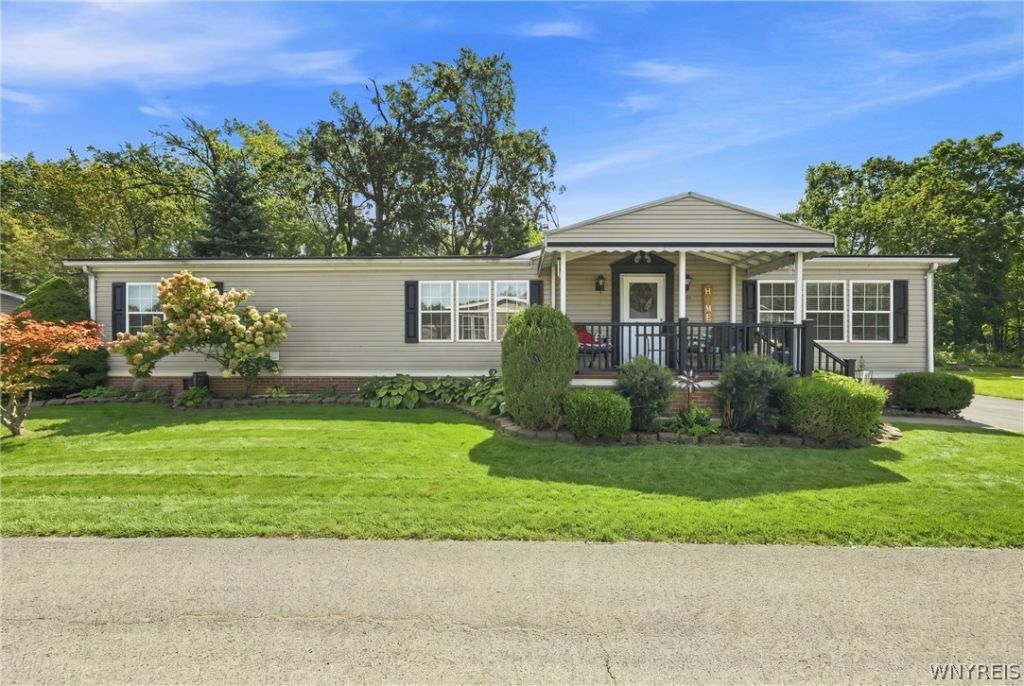
Welcome to this beautifully updated double-wide manufactured home in the 55+ Rock Oak Estates community. Offering nearly 1,700 square feet of comfortable single-level living, this spacious three-bedroom, two-bath home features an open-concept living, dining, and kitchen area with vaulted ceilings and a cozy gas fireplace. The desirable split-bedroom floor plan provides added privacy. The large primary suite includes a private bathroom with a soaking tub and separate shower, while two additional bedrooms and a second full bathroom are located on the opposite side of the home. Major updates include a roof, central air conditioning system, and dishwasher, all approximately two years old. The refrigerator, washer, and dryer were replaced in 2021. Outdoor living is equally inviting, with a covered front porch and a rear deck offering scenic views of mature trees and a nearby bike path. If you're looking to downsize without sacrificing space, this move-in-ready manufactured home offers affordable, low-maintenance living in an established 55+ community.
Property Features
Property Type: Residential - Mobile Home
Basement: None
Cooling: Central Air
Fireplaces: 1
Heating: Gas, Forced Air
Home Style: Manufactured Home, Mobile Home, Ranch
Lot Size: 0.01 Acres
Roof Type: Metal
Stories: 1.0
Taxes: $0
Year Built: 2000
Amenities
Breakfast Bar
Separate/Formal Dining Room
Entrance Foyer
Separate/Formal Living Room
Kitchen Island
Living/Dining Room
Bedroom on Main Level
Bath in Primary Bedroom
Main Level Primary
Awning(s)
Blacktop Driveway
Deck
Feature Descriptions
Appliances: Dryer, Dishwasher, Free-Standing Range, Gas Water Heater, Oven, Refrigerator, Washer
Days on Site: 1
Exterior: Vinyl Siding
Flooring: Hardwood, Laminate, Tile, Varies
Laundry: Main Level
Lot: Rectangular, Rectangular Lot, Residential Lot
Parcel#: 143200-071-000-0003-026-100-GS
Parking: No Garage
Parking Notes: No Garage
Patio/Porch: Covered, Deck, Porch
Sewer: Septic Tank
Utilities: Cable Available, Water Connected
Water: Connected, Public
Local Schools
School District: Clarence
Listed By / Shown By
Listing By
Agency Name: Real Broker NY LLC
Agency Contact: 716-903-1395
Shown By
Agent Name: Ryan L. Schiller
Agent Phone: (716) 255-2108 Cell
Agency Title: MJ Peterson Real Estate

Estimate Your Payment
Estimated Payment
$ 478.02 per month $422.64 Principal & Interest $0.00 Property Tax (data not provided by mls) $55.39 Homeowner's InsuranceChange Payment Information
Privacy Policy / DMCA Notice / ADA Accessibility


This site is hosted, designed and copyright
© 1994 - 2026 by
Delta Media Group, Inc. -- Patent Pending --
9801 Limehouse Drive | MLS# B1713344
This single family home located at 9801 Limehouse Drive, Clarence, NY 14031 is currently listed for sale with an asking price of $189,900. This property was built in 2000 and has 3 bedrooms and 2 full baths with 1674 sq. ft. Limehouse Drive is located in the Rock Oak subdivision within the Clarence school district. Search Rock Oak real estate on www.schillersells.com today.