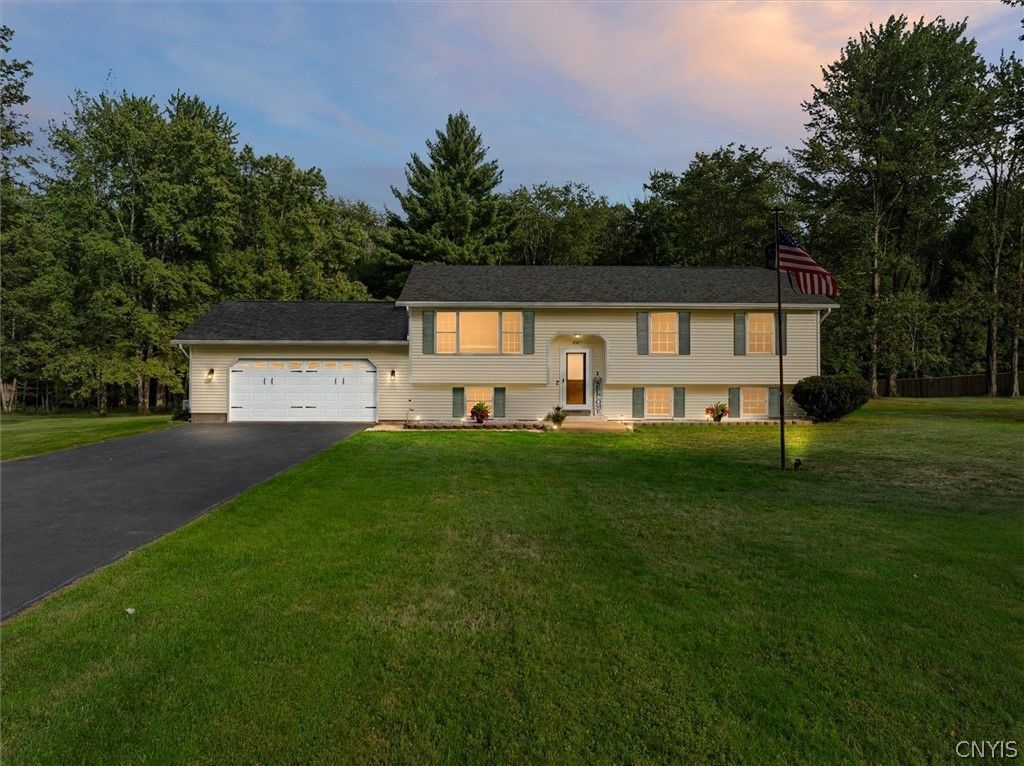
BEDS4
BATHS2 full
SQUARE FEET2,376
MLS#S1712913
STATUSActive
PROPERTY TYPEResidential - Single Family
SUBDIVISIONcountry
SCHOOLCamden
Property Description
Escape to your own private retreat on 7+ acres! This spacious, beautifully kept home has many updates and offers a park-like yard complete with wooded walking or riding trails, mature trees, and low-maintenance landscaping. Perfect for entertaining or relaxing, the outdoor oasis features an inground pool, fire pit area, pool house equipped with half bath and sauna, additional fire pit area next to the woods/trails and a large storage shed. Inside, enjoy updated bathrooms, refreshed flooring, and piece of mind with a whole house generator, newer high efficiency boiler and newer roof! The large kitchen is the heart of the home with a large island open to the living room with hardwood floors! Don't forget the additional large family room with a cozy fireplace-great for holiday gatherings. This home is ideally situated between Utica and Syracuse with quick access to Rome, Camden, Sylvan Beach, Oneida Lake and the NYS Thruway, making any commute a breeze. Don't miss out on this extraordinary property-schedule your showing today!
Property Features
Property Type: Residential - Single Family
Basement: Full, Finished
Cooling: Zoned
Fireplaces: 1
Garage: 2 car attached
Heating: Propane, Zoned, Baseboard, HotWater
Home Style: RaisedRanch, SplitLevel
Lot Size: 7.72 Acres
Roof Type: Asphalt
Stories: 2.0
Taxes: $4,630
Year Built: 1977
Amenities
CeilingFans
SeparateFormalLivingRoom
GreatRoom
CountryKitchen
KitchenIsland
KitchenFamilyRoomCombo
Sauna
NaturalWoodwork
BedroomOnMainLevel
BlacktopDriveway
Deck
EnclosedPorch
Fence
Pool
Porch
Patio
PrivateYard
SeeRemarks
PropaneTankLeased
Feature Descriptions
Appliances: Dryer, Dishwasher, GasOven, GasRange, Refrigerator, TanklessWaterHeater, Washer
Exterior: BlownInInsulation, VinylSiding
Fencing: Partial
Flooring: Carpet, Hardwood, LuxuryVinyl, Tile, Varies
Laundry: MainLevel
Lot: IrregularLot, RuralLot, Secluded
Lot Dimensions: 150X800
Parcel#: 306489-200-000-0002-048-001-0000
Parking: Attached, Garage, Driveway, GarageDoorOpener
Parking Notes: Attached, Garage, Driveway, GarageDoorOpener
Patio/Porch: Deck, Patio
Pool: InGround
Sewer: SepticTank
Swimming Pool: Yes
Utilities: CableAvailable, HighSpeedInternetAvailable, WaterConnected
Water: Connected, Public
Window: ThermalWindows
Local Schools
High School: Camden Senior High
Middle School: Camden Middle
Elementary School: McConnellsville Elementary
School District: Camden
Listed By / Shown By
Listing By
Agency Name: Coldwell Banker Prime Properties
Agency Contact: 315-762-4032
Shown By
Agent Name: Ryan L. Schiller
Agent Phone: (716) 255-2108 Cell
Agency Title: MJ Peterson Real Estate

Estimate Your Payment
Estimated Payment
$ 1,467.99 per month $956.77 Principal & Interest $385.83 Property Tax $125.39 Homeowner's InsuranceChange Payment Information
Privacy Policy / DMCA Notice / ADA Accessibility


This site is hosted, designed and copyright
© 1994 - 2026 by
Delta Media Group, Inc. -- Patent Pending --
8040 Kimball Road | MLS# S1712913
This single family home located at 8040 Kimball Road , Blossvale, NY 13308 is currently listed for sale with an asking price of $429,900. This property was built in 1977 and has 4 bedrooms and 2 full baths with 2376 sq. ft. Kimball Road is located in the country subdivision within the Camden school district. Search Country real estate on www.schillersells.com today.