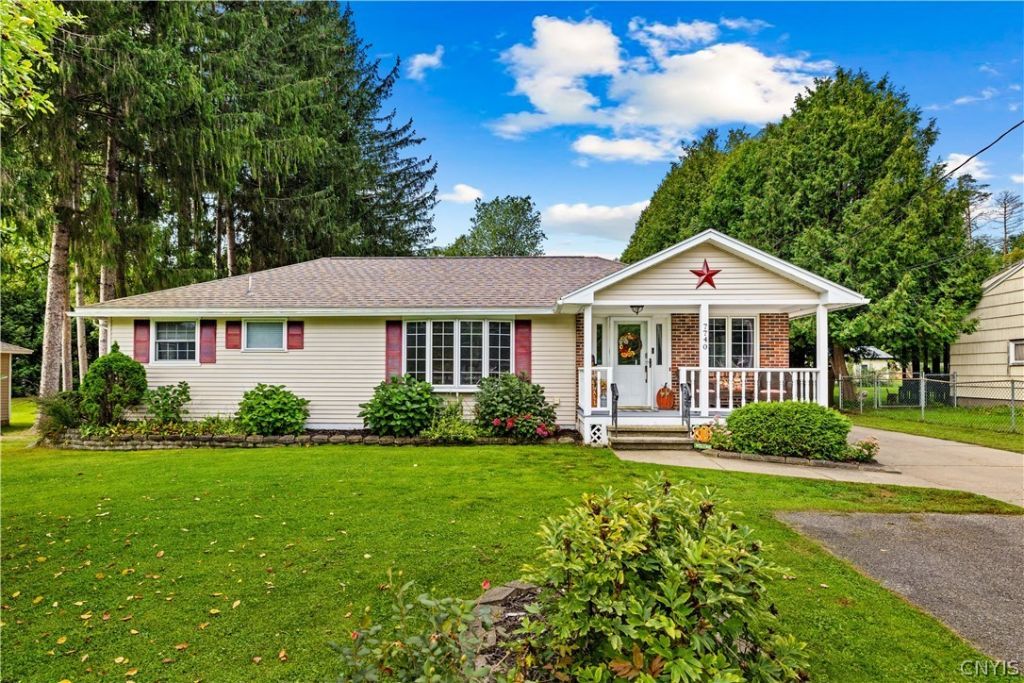
BEDS3
BATHS1 full
SQUARE FEET1,489
MLS#S1711903
STATUSActive
PROPERTY TYPEResidential - Single Family
SUBDIVISIONSkyline Heights Sub
SCHOOLOriskany
Property Description
Discover this exceptional 3-bedroom, 1-bath property nestled within the highly sought-after Oriskany School District. This home is designed for the modern lifestyle, offering a central kitchen with an island and ample storage. Versatility is at the core of this property: it features both a main-level bonus room and a partially finished basement with an additional finished bonus room, providing plenty of space to grow. Hobbyists and outdoor enthusiasts will appreciate the oversized garage, which includes extended space for a workshop and/or storage. Outside, the property boasts a massive backyard, offering plenty of room for entertaining and recreation - along with neighborhood living. If you are looking for additional outside space and storage, there is even a concrete pad already in place to put one on! This home combines unique, standout features with the convenience of a turnkey property!
Property Features
Property Type: Residential - Single Family
Basement: ExteriorEntry, Full, PartiallyFinished, WalkUpAccess
Cooling: CentralAir
Garage: 4
Heating: Gas, Baseboard, ForcedAir
Home Style: Ranch
Lot Size: 0.36 Acres
Roof Type: Asphalt
Stories: 1.0
Taxes: $4,257
Year Built: 1955
Amenities
CeilingFans
KitchenIsland
BedroomOnMainLevel
BlacktopDriveway
ConcreteDriveway
Feature Descriptions
Appliances: Dryer, Dishwasher, ExhaustFan, ElectricOven, ElectricRange, GasWaterHeater, Refrigerator, RangeHood, Washer
Exterior: BlownInInsulation, VinylSiding
Flooring: Carpet, Hardwood, Laminate, Tile, Varies
Laundry: InBasement
Lot: Rectangular, RectangularLot, ResidentialLot
Lot Dimensions: 83X188
Parcel#: 303600-244-003-0001-038-000-0000
Parking: Detached, Garage, Storage, WorkshopInGarage, GarageDoorOpener
Parking Notes: Detached, Garage, Storage, WorkshopInGarage, GarageDoo
Patio/Porch: Covered, Porch
Sewer: SepticTank
Utilities: ElectricityConnected, WaterConnected
Water: Connected, Public
Local Schools
School District: Oriskany
Listed By / Shown By
Listing By
Agency Name: Hunt Real Estate ERA
Agency Phone: 315-801-9705
Shown By
Agent Name: Ryan L. Schiller
Agent Phone: (716) 255-2108 Cell
Agency Title: MJ Peterson Real Estate

Estimate Your Payment
Estimated Payment
$ 1,109.67 per month $667.45 Principal & Interest $354.75 Property Tax $87.47 Homeowner's InsuranceChange Payment Information
Privacy Policy / DMCA Notice / ADA Accessibility


This site is hosted, designed and copyright
© 1994 - 2026 by
Delta Media Group, Inc. -- Patent Pending --
7740 Sunset Drive | MLS# S1711903
This single family home located at 7740 Sunset Drive , Rome, NY 13440 is currently listed for sale with an asking price of $299,900. This property was built in 1955 and has 3 bedrooms and 1 full baths with 1489 sq. ft. Sunset Drive is located in the Skyline Heights Sub subdivision within the Oriskany school district. Search Skyline Heights Sub real estate on www.schillersells.com today.