BEDS4
BATHS3 full
SQUARE FEET2,893
MLS#B1710075
STATUSActive
PROPERTY TYPEResidential - Single Family
SUBDIVISIONHolland Land Company Surv
SCHOOLLake Shore (Evans-Brant)
Property Description
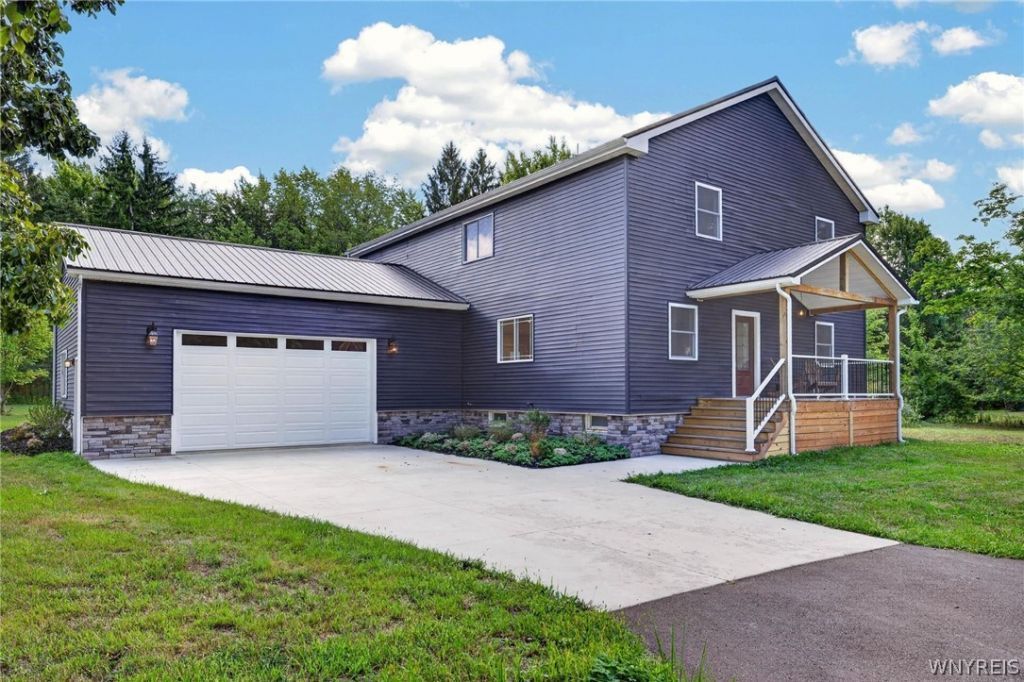
Completely updated and truly move-in ready! Hardwood floors flow throughout the home, with an open concept living room that connects beautifully into the renovated kitchen. The kitchen features white shaker cabinetry, quartz countertops, stainless steel appliances, a pot filler and a huge center navy island. Smart cabinetry includes a built-in spice rack and hidden garbage storage, while the walk-in pantry adds even more function. A dedicated wine or coffee with beverage cooler with wet bar completes the space. The kitchen sink overlooks the nearly one acre backyard. The first floor also offers a formal dining room, a full bathroom with walk in shower, and a flex office that could easily serve as a fifth bedroom. Upstairs, you'll find four generous bedrooms all with ample closet space. Another fully renovated full bath with bathtub. Second floor laundry room! An incredible primary suite with a 20 x 17 sleeping area, walk-in closet, and a spa like bath featuring a double vanity, rainfall shower, freestanding soaking tub, and a private toilet area. There's even room for a makeup vanity! Additional features include an attached garage with 9 foot tall garage doors. This house has all the updates you are asking for: metal roof (24), new back deck (26) tankless hot water tank (26), new electrical (26), furnaces (26), two central air units (26) for added comfort and efficiency. All that's left to do is move in and enjoy the covered front porch and spacious backyard!
Property Features
Property Type: Residential - Single Family
Basement: Partial
Cooling: CentralAir
Garage: 2.5 car attached
Heating: Gas, ForcedAir
Home Style: TwoStory
Lot Size: 1.00 Acres
Roof Type: Metal
Stories: 2.0
Taxes: $3,900
Year Built: 1876
Amenities
WetBar
CeilingFans
SeparateFormalDiningRoom
EatInKitchen
SeparateFormalLivingRoom
HomeOffice
KitchenIsland
QuartzCounters
SlidingGlassDoors
WalkInPantry
ConvertibleBedroom
BathInPrimaryBedroom
ConcreteDriveway
Deck
Feature Descriptions
Appliances: Dishwasher, ExhaustFan, GasOven, GasRange, GasWaterHeater, Refrigerator, RangeHood, TanklessWaterHeater, WineCooler
Days on Site: 14
Door Features: SlidingDoors
Exterior: VinylSiding, PexPlumbing
Flooring: Hardwood, LuxuryVinyl, Varies
Laundry: UpperLevel
Lot: Rectangular, RectangularLot, ResidentialLot
Lot Dimensions: 198X220
Parcel#: 144489-206-040-0002-017-000
Parking: Attached, Garage
Parking Notes: Attached, Garage
Patio/Porch: Covered, Deck, Porch
Sewer: SepticTank
Utilities: WaterConnected
Water: Connected, Public
Local Schools
School District: Lake Shore (Evans-Brant)
Listed By / Shown By
Listing By
Agency Name: WNY Metro Roberts Realty
Agency Contact: 716-712-6790
Shown By
Agent Name: Ryan L. Schiller
Agent Phone: (716) 255-2108 Cell
Agency Title: MJ Peterson Real Estate

Estimate Your Payment
Estimated Payment
$ 1,581.10 per month $1,110.56 Principal & Interest $325.00 Property Tax $145.54 Homeowner's InsuranceChange Payment Information
Privacy Policy / DMCA Notice / ADA Accessibility


This site is hosted, designed and copyright
© 1994 - 2026 by
Delta Media Group, Inc. -- Patent Pending --
7437 Derby Road | MLS# B1710075
This single family home located at 7437 Derby Road, Derby, NY 14047 is currently listed for sale with an asking price of $499,000. This property was built in 1876 and has 4 bedrooms and 3 full baths with 2893 sq. ft. Derby Road is located in the Holland Land Company Surv subdivision within the Lake Shore (Evans-Brant) school district. Search Holland Land Company Surv real estate on www.schillersells.com today.