BEDS3
BATHS2 full
SQUARE FEET1,138
MLS#S1713612
STATUSActive
PROPERTY TYPEResidential - Single Family
SCHOOLWhitesboro
Property Description
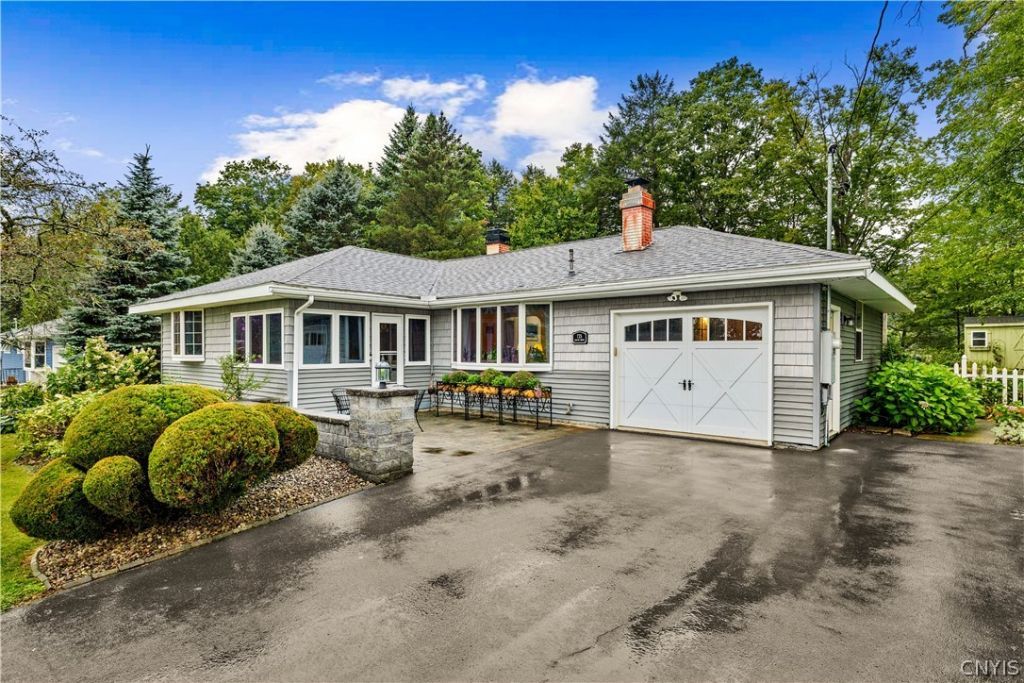
Move-in ready ranch was tastefully remodeled and ready to call home! This well-maintained home features a living room with pellet stove and bay window, plus a kitchen with quartz countertops and plenty of hickory cabinetry. Three bedrooms and a full bath on the main level, along with a second full bath and laundry room. Enjoy refinished hardwood floors, new closet doors, and freshly cleaned air ducts throughout. The finished lower level adds valuable living space, including a 31'x11' family room with sink and cabinets, plus a 20'x11' hobby room perfect for crafting or woodworking. Outside, relax on the deck with retractable awning overlooking a garden-filled backyard, unwind in the front sunroom, or gather on the front paver patio. Low-maintenance vinyl siding and Leaf Guard gutters round out this turnkey home.
Property Features
Property Type: Residential - Single Family
Basement: EgressWindows, Full, PartiallyFinished
Cooling: CentralAir
Fireplaces: 1
Garage: 1 car attached
Heating: Gas, ForcedAir
Home Style: Ranch
Lot Size: 0.28 Acres
Roof Type: Architectural, Shingle
Stories: 1.0
Taxes: $4,842
Year Built: 1955
Amenities
WetBar
EatInKitchen
SeparateFormalLivingRoom
QuartzCounters
SlidingGlassDoors
BedroomOnMainLevel
MainLevelPrimary
Awnings
BlacktopDriveway
Deck
Patio
Feature Descriptions
Accessibility: AccessibleBedroom
Appliances: BuiltInRange, BuiltInOven, GasCooktop, GasWaterHeater, Microwave
Door Features: SlidingDoors
Exterior: AtticCrawlHatchwaysInsulated, BlownInInsulation, Vin
Flooring: Carpet, Hardwood, Tile, Varies
Lot: Rectangular, RectangularLot, ResidentialLot
Lot Dimensions: 90X135
Parcel#: 303200-294-018-0001-013-000-0000
Parking: Attached, Garage, Driveway, GarageDoorOpener
Parking Notes: Attached, Garage, Driveway, GarageDoorOpener
Patio/Porch: Deck, Patio
Sewer: Connected
Utilities: HighSpeedInternetAvailable, SewerConnected, WaterConnected
Water: Connected, Public
Local Schools
High School: Whitesboro High
Middle School: Whitesboro Middle
Elementary School: Deerfield Elementary
School District: Whitesboro
Listed By / Shown By
Listing By
Agency Name: eXp Realty
Agency Contact: 315-559-0696
Shown By
Agent Name: Ryan L. Schiller
Agent Phone: (716) 255-2108 Cell
Agency Title: MJ Peterson Real Estate

Estimate Your Payment
Estimated Payment
$ 1,082.90 per month $600.68 Principal & Interest $403.50 Property Tax $78.72 Homeowner's InsuranceChange Payment Information
Privacy Policy / DMCA Notice / ADA Accessibility


This site is hosted, designed and copyright
© 1994 - 2026 by
Delta Media Group, Inc. -- Patent Pending --
725 Ravine Drive | MLS# S1713612
This single family home located at 725 Ravine Drive , Deerfield, NY 13502 is currently listed for sale with an asking price of $269,900. This property was built in 1955 and has 3 bedrooms and 2 full baths with 1138 sq. ft. Ravine Drive is located within the Whitesboro school district. Search Deerfield real estate on www.schillersells.com today.