BEDS4
BATHS1 full 1 partial
SQUARE FEET2,584
MLS#R1709946
STATUSActive
PROPERTY TYPEResidential - Single Family
SCHOOLWayne
Property Description
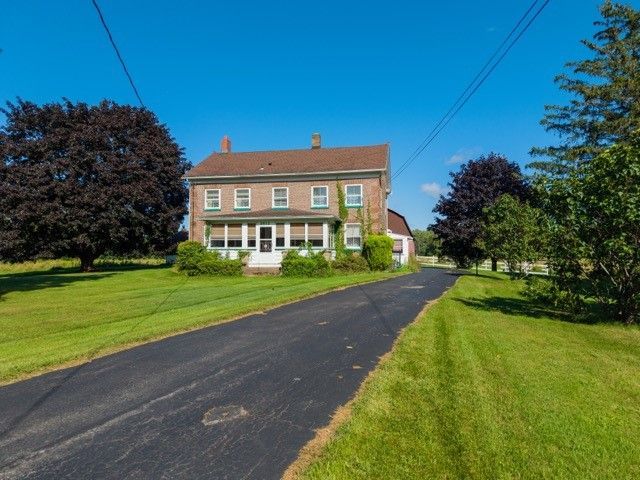
Step back in time and unlock incredible potential with this rare, historic cobblestone home. Nestled on a stunning, 1.5 acre private lot surrounded by mature trees,woods and farmland. This property offers a peaceful and beautiful country setting. The main home features 4 generous bedrooms and 1.5 bathrooms,enclosed front porch, ready for your personal touch and modern updates while preserving its timeless historic appeal. Outside is a hobbyist's dream. Enjoy a massive 4-car detached garage that is fully insulated and heated, making it the ultimate year-round workshop or studio. Additional property features include a classic barn and multiple outbuildings, offering endless possibilities for storage or creative projects. With an abundance of parking space and a truly breathtaking setting, this unique property is a rare find. Bring your imagination and make this dream estate your own! Property taxes subject to change due to subdivision. Property is to be divided from larger parcel.
Property Features
Property Type: Residential - Single Family
Basement: Full
Cooling: Central Air, Zoned
Fireplaces: 1
Garage: 4
Heating: Gas, Zoned, Forced Air
Home Style: Colonial
Lot Size: 1.50 Acres
Roof Type: Asphalt, Architectural, Shingle
Stories: 2.0
Taxes: $6,316
Year Built: 1845
Amenities
Ceiling Fan(s)
Den
Separate/Formal Living Room
Country Kitchen
See Remarks
Second Kitchen
Bedroom on Main Level
Convertible Bedroom
In-Law Floorplan
Blacktop Driveway
Enclosed Porch
Porch
Feature Descriptions
Appliances: Gas Oven, Gas Range, Gas Water Heater, Refrigerator
Days on Site: 14
Exterior: Stone, Copper Plumbing
Flooring: Carpet, Hardwood, Varies, Vinyl
Laundry: Main Level
Lot: Agricultural, Rectangular, Rectangular Lot, Rural Lot
Lot Dimensions: 195X400
Parcel#: 543400-062-118-0000-863-504-0000
Parking: Detached, Garage, Driveway, Other
Parking Notes: Detached, Garage, Driveway, Other
Sewer: Septic Tank
Utilities: Cable Available, High Speed Internet Available, Water Connected
Water: Connected, Public
Window: Storm Window(s)
Local Schools
School District: Wayne
Listed By / Shown By
Listing By
Agency Name: Dixon & Carr Realty
Agency Phone: 315-524-5558
Shown By
Agent Name: Ryan L. Schiller
Agent Phone: (716) 255-2108 Cell
Agency Title: MJ Peterson Real Estate

Estimate Your Payment
Estimated Payment
$ 1,256.33 per month $645.41 Principal & Interest $526.33 Property Tax $84.58 Homeowner's InsuranceChange Payment Information
Privacy Policy / DMCA Notice / ADA Accessibility


This site is hosted, designed and copyright
© 1994 - 2026 by
Delta Media Group, Inc. -- Patent Pending --
6952 Ontario Center Road | MLS# R1709946
This single family home located at 6952 Ontario Center Road, Ontario, NY 14519 is currently listed for sale with an asking price of $290,000. This property was built in 1845 and has 4 bedrooms and 1 full and 1 partial baths with 2584 sq. ft. Ontario Center Road is located within the Wayne school district. Search Ontario real estate on www.schillersells.com today.