BEDS4
BATHS3 full
SQUARE FEET2,480
MLS#R1710484
STATUSActive
PROPERTY TYPEResidential - Condominium
SUBDIVISIONFourMile Creek
SCHOOLWayne
Property Description
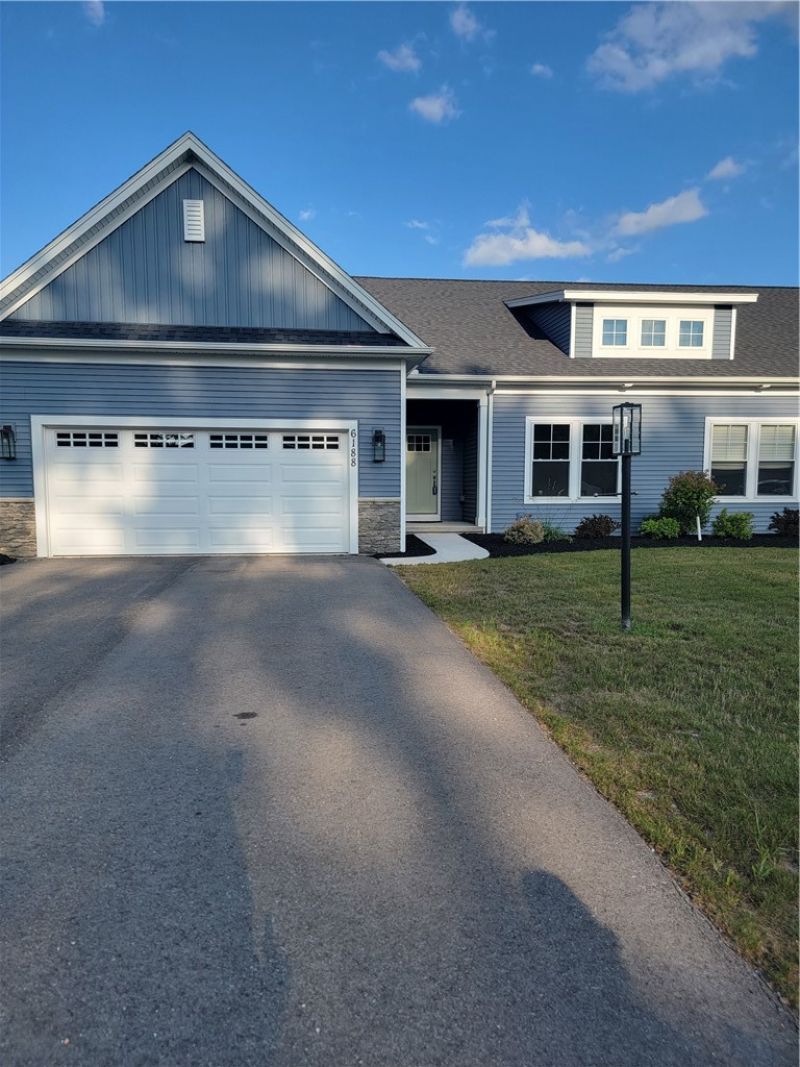
New Townhome built by Gerber Homes. Stunning One story home. 3 bedrooms upstairs, 2 Full bathrooms, 1st floor laundry. Primary suite includes a double sink, granite countertop, Ceramic Tile Shower, Walk in Closet & carpeted bedroom floors. Separate guest bedrooms or Office, Living space, Dining area. Large kitchen with Island with granite countertops. Appliances included. Attached 2 car garage. enjoy back covered Deck. Great location close to expressway & walking trails. Finished basement with bedroom & full bathroom. HOA covers Lawn care & Snow removal. Taxes to be determined.
Property Features
Property Type: Residential - Condominium
Basement: Egress Windows, Full, Sump Pump
Cooling: Central Air
Fireplaces: 1
Garage: 2 car attached
Heating: Gas, Forced Air
Lot Size: 0.17 Acres
Roof Type: Shingle
Taxes: $0
Year Built: 2025
Amenities
Ceiling Fan(s)
Entrance Foyer
Granite Counters
Kitchen Island
Kitchen/Family Room Combo
Other
Pantry
See Remarks
Sliding Glass Door(s)
Bedroom on Main Level
Main Level Primary
Primary Suite
Programmable Thermostat
Feature Descriptions
Appliances: Dishwasher, Electric Oven, Electric Range, Gas Oven, Gas Range, Gas Water Heater, Microwave, Refrigerator, Humidifier
Days on Site: 2
Door Features: Sliding Doors
Exterior: Attic/Crawl Hatchway(s) Insulated, Blown-In Insulat
Flooring: Carpet, Laminate, Luxury Vinyl, Tile, Varies
HOA Fee: 248/ Monthly
Laundry: Main Level
Lot: Rectangular, Rectangular Lot, Residential Lot
Lot Dimensions: 66X113
Parcel#: 543400 61117-09-198519
Parking: Attached, Garage, Other, See Remarks, Garage Door Opener
Parking Notes: Attached, Garage, Other, See Remarks, Garage Door Open
Patio/Porch: Covered, Open, Porch
Pets Allowed: Yes
Sewer: Connected
Utilities: Cable Available, High Speed Internet Available, Sewer Connected, Water Connected
Water: Connected, Public
Local Schools
School District: Wayne
Listed By / Shown By
Listing By
Agency Name: Gerber Homes
Agency Phone: 888-437-2373
Shown By
Agent Name: Ryan L. Schiller
Agent Phone: (716) 255-2108 Cell
Agency Title: MJ Peterson Real Estate

Estimate Your Payment
Estimated Payment
$ 1,287.97 per month $1,138.74 Principal & Interest $0.00 Property Tax (data not provided by mls) $149.23 Homeowner's InsuranceChange Payment Information
Privacy Policy / DMCA Notice / ADA Accessibility


This site is hosted, designed and copyright
© 1994 - 2026 by
Delta Media Group, Inc. -- Patent Pending --
6188 Fourmile Creek Circle | MLS# R1710484
This condo located at 6188 Fourmile Creek Circle, Ontario, NY 14519 is currently listed for sale with an asking price of $511,661. This property was built in 2025 and has 4 bedrooms and 3 full baths with 2480 sq. ft. Fourmile Creek Circle is located in the FourMile Creek subdivision within the Wayne school district. Search FourMile Creek real estate on www.schillersells.com today.