BEDS3
BATHS2 full 1 partial
SQUARE FEET2,085
MLS#R1712999
STATUSActive
PROPERTY TYPEResidential - Condominium
SUBDIVISIONCountry Trace Sec 02
SCHOOLRush-Henrietta
Property Description
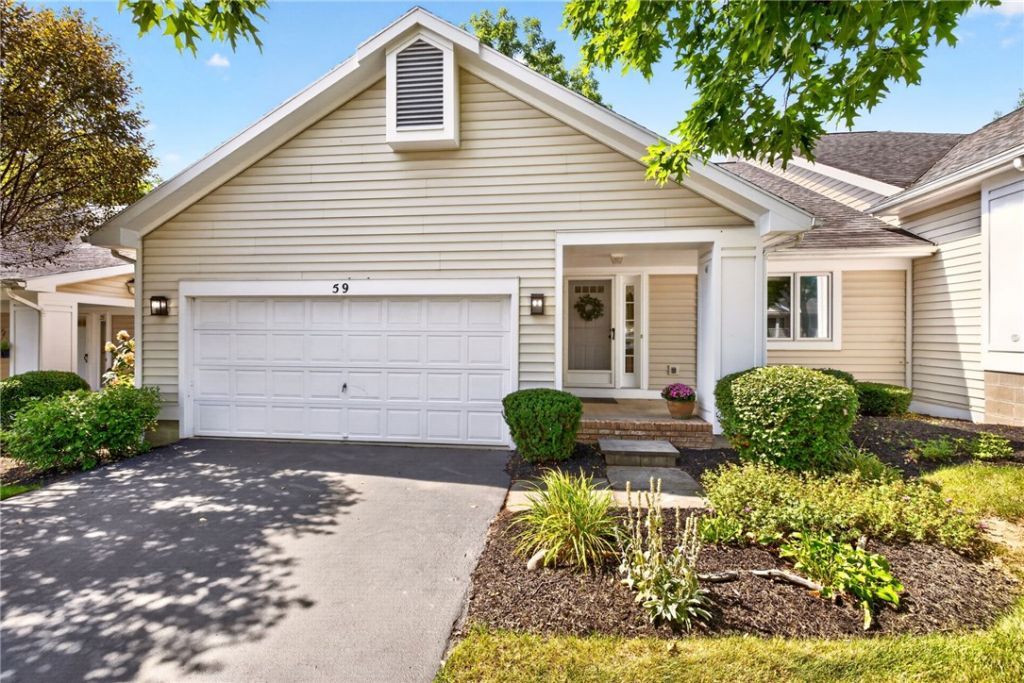
Welcome to 59 Belltower Lane, a spacious 3-bedroom, 2.5-bath townhome offering over 2,000 sq. ft. in desirable Heritage Meadows! Step inside to a bright, open floor plan highlighted by a dramatic great room with soaring cathedral ceiling, skylight & gas fireplace. The sought-after first-floor primary suite features a beautifully remodeled bath w/double vanity and an impressive walk-in tiled shower with built-in bench. 1st-floor laundry adds everyday convenience. Upstairs offers additional bedroom space and a flexible sitting area, perfect for out-of-town guests, a home office or 2nd bedroom on 1st floor. Step outside onto the new Wolf PVC decking-it has a Limited Lifetime & 50-year Stain & Fade Warranty- great space for relaxing or entertaining with privacy. A full unfinished basement, 2-car garage provide plenty of additional storage and possibilities. Furnace just cleaned and inspected. Some new windows. Enjoy easy townhome living in an established community with a Pittsford mailing address and Rush-Henrietta schools. Ideally located near shopping, Wegmans, dining, the Schottland Family YMCA, Locust Hill Country Club, medical facilities and everyday conveniences. Beautifully maintained and ready to enjoy! Delayed Negotiations til September 15th at 3pm.
Property Features
Property Type: Residential - Condominium
Basement: Full, Sump Pump
Cooling: Central Air
Fireplaces: 1
Garage: 2 car attached
Heating: Gas, Forced Air
Lot Size: 0.11 Acres
Roof Type: Asphalt, Architectural, Shingle
Stories: 2.0
Taxes: $8,112
Year Built: 1994
Amenities
Ceiling Fan(s)
Cathedral Ceiling(s)
Den
Entrance Foyer
Eat-in Kitchen
Separate/Formal Living Room
Great Room
Home Office
Pantry
Sliding Glass Door(s)
Skylights
Window Treatments
Bedroom on Main Level
Bath in Primary Bedroom
Main Level Primary
Primary Suite
Programmable Thermostat
Deck
Feature Descriptions
Accessibility: Accessibility Features, Accessible Full Bath, Accessible Bedroom, Low Threshold Shower, No Stairs, Other, Accessible Doors, Accessible Entrance
Appliances: Dryer, Dishwasher, Electric Oven, Electric Range, Disposal, Gas Water Heater, Refrigerator, Washer
Association Amenities: None
Days on Site: 1
Door Features: Sliding Doors
Exterior: Vinyl Siding, Copper Plumbing
Flooring: Carpet, Ceramic Tile, Varies
HOA Fee: 375/ Monthly
Laundry: Accessible Utilities or Laundry, Main Level
Lot: Rectangular, Rectangular Lot, Residential Lot
Lot Dimensions: 40X120
Parcel#: 263200-162-160-0004-045-000
Parking: Assigned, Attached, Garage, Two Spaces, Garage Door Opener
Parking Notes: Assigned, Attached, Garage, Two Spaces, Garage Door Op
Patio/Porch: Deck, Open, Porch
Pets Allowed: Breed Restrictions
Sewer: Connected
Utilities: Cable Available, Electricity Connected, High Speed Internet Available, Sewer Connected, Water Connected
Water: Connected, Public
Window: Drapes, Skylight(s), Thermal Windows
Local Schools
School District: Rush-Henrietta
Listed By / Shown By
Listing By
Agency Name: RE/MAX Realty Group
Agency Phone: 585-248-0250
Shown By
Agent Name: Ryan L. Schiller
Agent Phone: (716) 255-2108 Cell
Agency Title: MJ Peterson Real Estate

Estimate Your Payment
Estimated Payment
$ 1,607.12 per month $823.24 Principal & Interest $676.00 Property Tax $107.89 Homeowner's InsuranceChange Payment Information
Privacy Policy / DMCA Notice / ADA Accessibility


This site is hosted, designed and copyright
© 1994 - 2026 by
Delta Media Group, Inc. -- Patent Pending --
59 Belltower Lane | MLS# R1712999
This condo located at 59 Belltower Lane, Pittsford, NY 14534 is currently listed for sale with an asking price of $369,900. This property was built in 1994 and has 3 bedrooms and 2 full and 1 partial baths with 2085 sq. ft. Belltower Lane is located in the Country Trace Sec 02 subdivision within the Rush-Henrietta school district. Search Country Trace Sec 02 real estate on www.schillersells.com today.