BEDS4
BATHS3 full
SQUARE FEET2,288
MLS#R1709990
STATUSActive
PROPERTY TYPEResidential - Condominium
SUBDIVISIONArbor Rdg Sub Sec 3
SCHOOLPenfield
Property Description
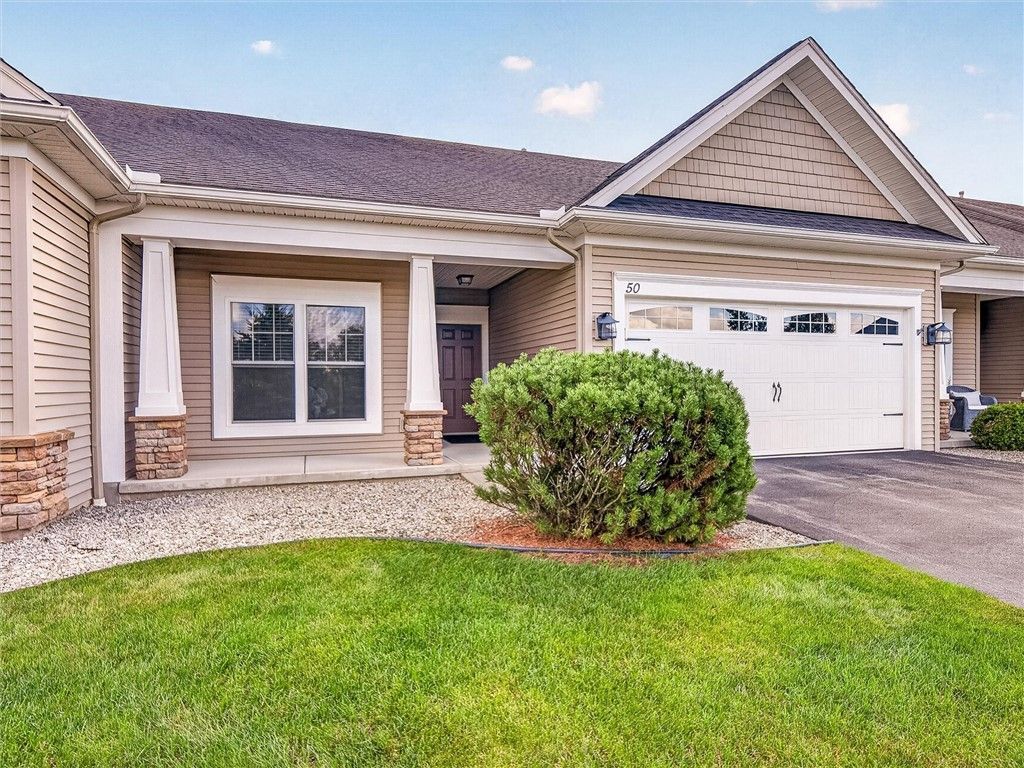
Exquisitely upgraded, maintenance-free residence showcasing a sophisticated designer interior & seamless open floor plan. The private first-floor primary suite offers a luxurious bath & expansive walk-in closet. An additional main-level bedroom provides versatile use as a guest retreat or home office. The gourmet kitchen impresses with granite countertops, premium stainless steel appliances, and a spacious island with breakfast bar, flowing effortlessly into a great room anchored by a gas fireplace with tile surround. Rich hardwood floors, an inviting arched foyer, generous dining area, & first-floor laundry enhance everyday living. Step through sliding glass doors to a serene backyard oasis featuring a covered deck with ceiling fan-ideal for relaxation or entertaining. The finished basement, included in the total square footage, delivers a large family room, hobby space or home gym, two bedrooms with egress windows, and a full bath. Central A/C and numerous quality upgrades throughout. Community Club house amenities include a full kitchen & fitness center. Prime location near Wegmans, Fellows Rd Park, the YMCA and other conveniences. Offers due by 10:00 a.m. on 9/15/26
Property Features
Property Type: Residential - Condominium
Basement: Full, Partially Finished
Cooling: Central Air
Fireplaces: 1
Garage: 2 car attached
Heating: Gas, Forced Air
Lot Size: 0.07 Acres
Roof Type: Asphalt, Shingle
Stories: 1.0
Taxes: $10,889
Year Built: 2014
Amenities
Breakfast Bar
Separate/Formal Dining Room
Entrance Foyer
Guest Accommodations
Granite Counters
Great Room
Kitchen Island
Pantry
Sliding Glass Door(s)
Bedroom on Main Level
Bath in Primary Bedroom
Main Level Primary
Primary Suite
Programmable Thermostat
Deck
Feature Descriptions
Accessibility: Accessible Bedroom
Appliances: Dryer, Dishwasher, Disposal, Gas Oven, Gas Range, Gas Water Heater, Microwave, Refrigerator, Washer
Association Amenities: Clubhouse, Community Kitchen
Community Features: Trails/Paths
Days on Site: 1
Door Features: Sliding Doors
Exterior: Aluminum Siding, Blown-In Insulation, Stone, Vinyl Si
Flooring: Carpet, Ceramic Tile, Hardwood, Varies
HOA Fee: 423/ Monthly
Laundry: Main Level
Lot: Cul-De-Sac, Rectangular, Rectangular Lot, Residential Lot
Lot Dimensions: 36X85
Parcel#: 264200-140-020-0003-072-000
Parking: Attached, Garage, Open, Garage Door Opener
Parking Notes: Attached, Garage, Open, Garage Door Opener
Patio/Porch: Covered, Deck, Open, Porch
Pets Allowed: Yes
Sewer: Connected
Utilities: Cable Available, High Speed Internet Available, Sewer Connected, Water Connected
Water: Connected, Public
Window: Thermal Windows
Local Schools
Middle School: Bay Trail Middle
School District: Penfield
Listed By / Shown By
Listing By
Agency Name: Hunt Real Estate ERA/Columbus
Agency Contact: 585-388-1400
Shown By
Agent Name: Ryan L. Schiller
Agent Phone: (716) 255-2108 Cell
Agency Title: MJ Peterson Real Estate

Estimate Your Payment
Estimated Payment
$ 1,964.40 per month $934.52 Principal & Interest $907.42 Property Tax $122.47 Homeowner's InsuranceChange Payment Information
Privacy Policy / DMCA Notice / ADA Accessibility


This site is hosted, designed and copyright
© 1994 - 2026 by
Delta Media Group, Inc. -- Patent Pending --
50 Ashby Circle | MLS# R1709990
This condo located at 50 Ashby Circle, Fairport, NY 14450 is currently listed for sale with an asking price of $419,900. This property was built in 2014 and has 4 bedrooms and 3 full baths with 2288 sq. ft. Ashby Circle is located in the Arbor Rdg Sub Sec 3 subdivision within the Penfield school district. Search Arbor Rdg Sub Sec 3 real estate on www.schillersells.com today.