BEDS4
BATHS3 full
SQUARE FEET2,016
MLS#S1698416
STATUSActive
PROPERTY TYPEResidential - Single Family
SCHOOLAlexandria
Property Description
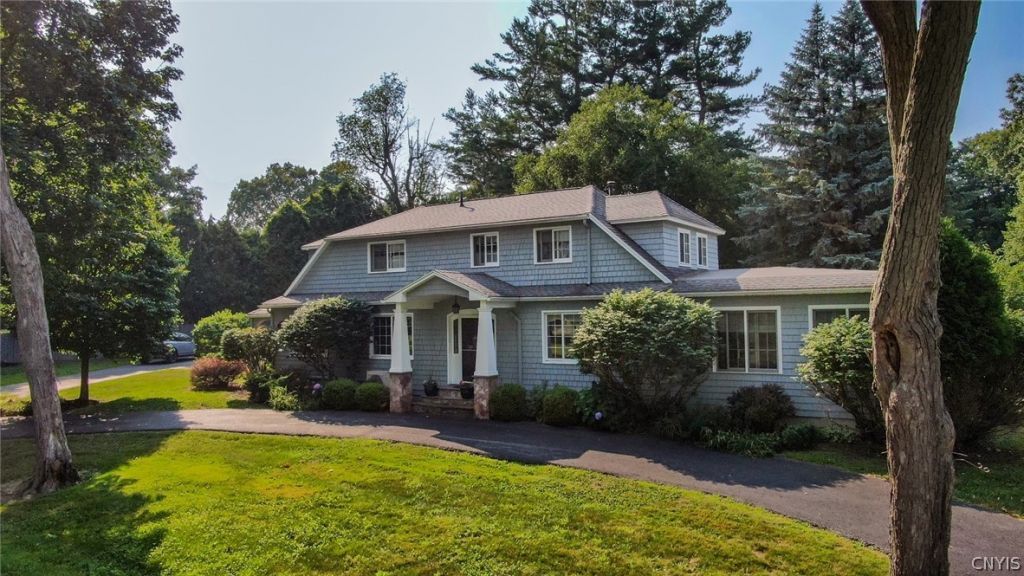
Experience refined living in this custom-built 4-bedroom, 3-bath home ideally situated on the prestigious Thousand Islands Golf Course. Designed with timeless quality and comfort in mind, this exceptional residence features custom cherry cabinetry, hardwood floors, elegant traditional moldings, and fine craftsmanship throughout. The spacious living room is highlighted by a cozy fireplace, while the bright sunroom provides additional living space with picturesque views of the golf course and beautifully manicured grounds. The fully finished basement offers abundant space for recreation, entertaining, or a home office. Additional amenities include an attached two-stall garage, paved driveway, and meticulously maintained landscaping. Enjoy the rare convenience of walking to the St. Lawrence River, local marinas, and nearby amenities while embracing the peaceful surroundings of one of the Thousand Islands' most desirable golf course communities. Opportunities to own a home in this location are rare to find. Call now for details & showing.
Property Features
Property Type: Residential - Single Family
Basement: Full, Finished
Fireplaces: 2
Garage: 2 car attached
Heating: Oil, HotWater
Home Style: TwoStory, Traditional
Lot Size: 0.52 Acres
Roof Type: Architectural, Shingle
Stories: 1.0
Taxes: $8,052
Year Built: 1989
Amenities
CeilingFans
Den
EatInKitchen
KitchenIsland
SolidSurfaceCounters
BedroomOnMainLevel
Workshop
BlacktopDriveway
Feature Descriptions
Appliances: BuiltInRange, BuiltInOven, BuiltInRefrigerator, Dryer, ElectricCooktop, OilWaterHeater, Refrigerator, Washer
Exterior: Cedar, ShakeSiding
Flooring: Carpet, CeramicTile, Hardwood, Varies
Laundry: InBasement
Lot: OnGolfCourse, Rectangular, RectangularLot, Wooded
Lot Dimensions: 100X226
Other Equipment: Generator
Parcel#: 222289-002-020-0002-050-000
Parking: Attached, Electricity, Garage, GarageDoorOpener
Parking Notes: Attached, Electricity, Garage, GarageDoorOpener
Patio/Porch: Open, Porch
Sewer: SepticTank
Utilities: CableAvailable, ElectricityConnected, HighSpeedInternetAvailable
Water: Other, SeeRemarks
Local Schools
High School: Alexandria Central High
Middle School: Alexandria Central Jr-Sr Hs
Elementary School: Alexandria Central Elementary
School District: Alexandria
Listed By / Shown By
Listing By
Agency Name: Garlock Realty
Agency Contact: 315-482-6000
Shown By
Agent Name: Ryan L. Schiller
Agent Phone: (716) 255-2108 Cell
Agency Title: MJ Peterson Real Estate

Estimate Your Payment
Estimated Payment
$ 2,052.96 per month $1,221.84 Principal & Interest $671.00 Property Tax $160.13 Homeowner's InsuranceChange Payment Information
Privacy Policy / DMCA Notice / ADA Accessibility


This site is hosted, designed and copyright
© 1994 - 2026 by
Delta Media Group, Inc. -- Patent Pending --
47071 Waterview Drive | MLS# S1698416
This single family home located at 47071 Waterview Drive, Wellesley Island, NY 13640 is currently listed for sale with an asking price of $549,000. This property was built in 1989 and has 4 bedrooms and 3 full baths with 2016 sq. ft. Waterview Drive is located within the Alexandria school district. Search Wellesley Island real estate on www.schillersells.com today.