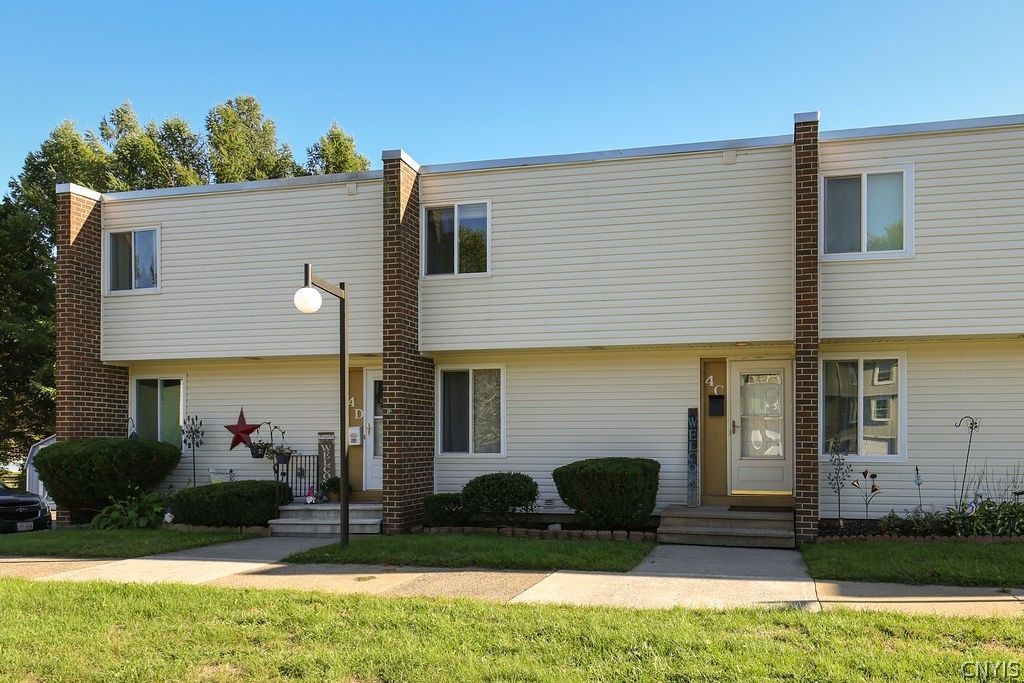
BEDS2
BATHS1 full
SQUARE FEET1,720
MLS#S1713929
STATUSActive
PROPERTY TYPEResidential - Condominium
SUBDIVISIONHeritage Townhouses
SCHOOLLiverpool
Property Description
Affordable townhome in Liverpool! Conveniently located with easy access to shopping, dining, and schools. This townhome has plenty of space with over 1700 finished square feet spread out on three levels. The first floor has luxury vinyl flooring installed in the foyer and kitchen. Kitchen has also been updated with stainless steel appliances and newer laminate counter tops. A large living room with newer slider to a deck overlooks the back yard. All windows have been replaced. Upstairs you'll find two very spacious bedrooms with nice size closets and an updated bath with all new tub/shower and plumbing and updated solid surface counter. The lower level is finished on one side and is currently used as a double office. The opposite side is unfnished and has the laundry room, mechanicals and storage. Mechanicals are updated including central air conditioning in 2023, hot water heater in 2025 and furnace 2012. Washer and dryer included. All electrical has been updated as well. No worries on exterior as this is a condo with HOA that maintains the exterior and provides all exerior services including trash and water. This is a great unit at an affordable price to call home!
Property Features
Property Type: Residential - Condominium
Basement: Full, Finished
Cooling: Central Air
Heating: Gas, Forced Air
Lot Size: 3.21 Acres
Taxes: $2,430
Year Built: 1972
Amenities
Ceiling Fan(s)
Entrance Foyer
Eat-in Kitchen
Separate/Formal Living Room
Pantry
Sliding Glass Door(s)
Balcony
Feature Descriptions
Appliances: Dryer, Dishwasher, Exhaust Fan, Disposal, Gas Oven, Gas Range, Gas Water Heater, Refrigerator, Range Hood, Washer
Days on Site: 1
Door Features: Sliding Doors
Exterior: Brick, Vinyl Siding, Copper Plumbing
Flooring: Carpet, Ceramic Tile, Luxury Vinyl, Varies
HOA Fee: 245/ Monthly
Laundry: In Basement
Lot: Near Public Transit, Rectangular, Rectangular Lot, Residential Lot
Parcel#: 312489-081-000-0029-016-001-0044
Parking: Assigned, No Garage, Two Spaces
Parking Notes: Assigned, No Garage, Two Spaces
Patio/Porch: Balcony
Pets Allowed: Cats OK, Dogs OK, Yes
Sewer: Connected
Utilities: High Speed Internet Available, Sewer Connected, Water Connected
Water: Connected, Public
Window: Thermal Windows
Local Schools
High School: Liverpool High
Middle School: Other - See Remarks
Elementary School: Morgan Road Elementary
School District: Liverpool
Listed By / Shown By
Listing By
Agency Name: 315 Realty Partners
Agency Phone: 315-303-3500
Shown By
Agent Name: Ryan L. Schiller
Agent Phone: (716) 255-2108 Cell
Agency Title: MJ Peterson Real Estate

Estimate Your Payment
Estimated Payment
$ 630.18 per month $378.12 Principal & Interest $202.50 Property Tax $49.55 Homeowner's InsuranceChange Payment Information
Privacy Policy / DMCA Notice / ADA Accessibility


This site is hosted, designed and copyright
© 1994 - 2026 by
Delta Media Group, Inc. -- Patent Pending --
4400c Heritage Drive | MLS# S1713929
This condo located at 4400c Heritage Drive, Liverpool, NY 13090 is currently listed for sale with an asking price of $169,900. This property was built in 1972 and has 2 bedrooms and 1 full baths with 1720 sq. ft. 4400c Heritage Drive is located in the Heritage Townhouses subdivision within the Liverpool school district. Search Heritage Townhouses real estate on www.schillersells.com today.