BEDS4
BATHS2 full 1 partial
SQUARE FEET2,275
MLS#R1711311
STATUSActive
PROPERTY TYPEResidential - Single Family
SUBDIVISIONWood Run Sec 05
SCHOOLGreece
Property Description
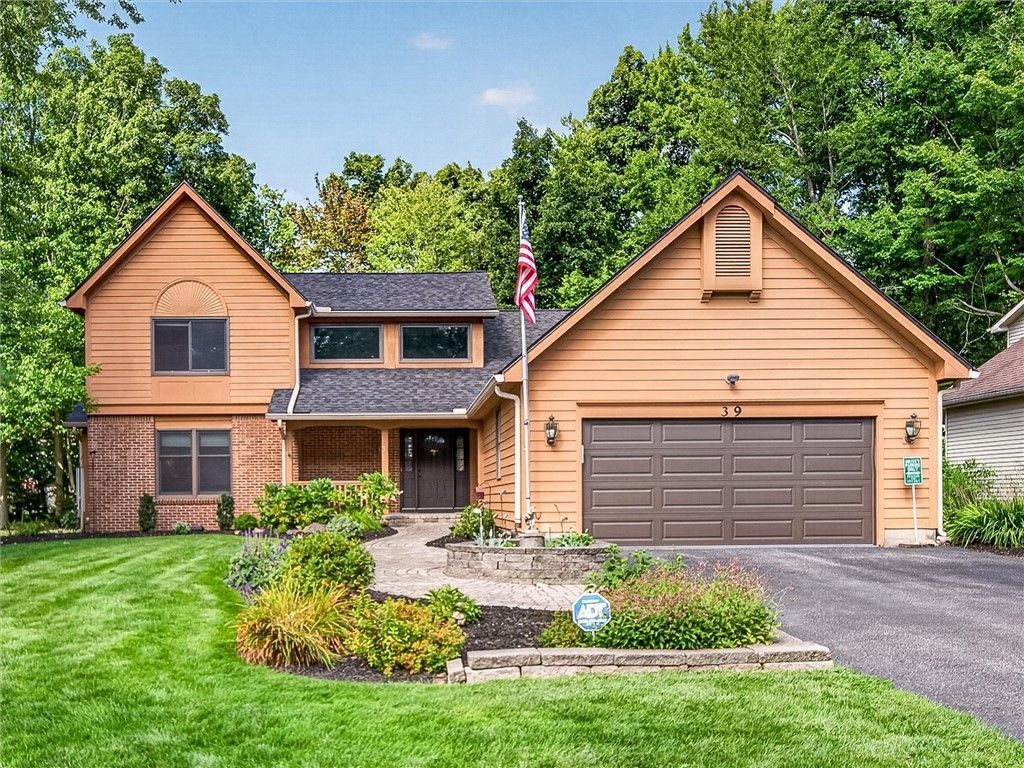
Beautiful Cape/Contemporary nestled on a quiet cul de sac with a park like setting! This meticulously maintained home offers a desirable 1st floor primary suite with walk in closet, plus an additional 1st floor bedroom that is perfect as a home office, den, workout room, or guest space. Convenient 1st floor laundry! Spacious eat in kitchen features a center island and NEW appliances (2023). The impressive great room boasts soaring cathedral ceilings, hardwood floors, skylights, and a NEW gas fireplace (2020). Formal dining room with hardwood floors. All bedrooms feature beautiful Brazilian cherry hardwood floors! Enjoy the outdoors from the wraparound rear porch overlooking the park like yard, Uniblock style walkways, and stamped concrete patio. Oversized 2.5 car garage. Major updates include a NEW tear off roof (2022), all 6 skylights NEW (2022), almost all NEW Andersen windows (2021-2024), NEW high efficiency furnace (2025), and water heater (2019). Beautifully maintained, extensively updated, and truly nothing to do but move in and enjoy! Delayed Negotiations until September 15th @ 10:00 a.m.
Property Features
Property Type: Residential - Single Family
Basement: Full, Sump Pump
Cooling: Central Air
Fireplaces: 1
Garage: 2.5 car attached
Heating: Gas, Forced Air
Home Style: Cape Cod, Contemporary
Lot Size: 0.28 Acres
Roof Type: Asphalt, Architectural, Shingle
Stories: 2.0
Taxes: $10,699
Year Built: 1988
Amenities
Ceiling Fan(s)
Separate/Formal Dining Room
Entrance Foyer
Eat-in Kitchen
Great Room
Kitchen Island
Living/Dining Room
Pantry
Sliding Glass Door(s)
Skylights
Bedroom on Main Level
Bath in Primary Bedroom
Main Level Primary
Primary Suite
Programmable Thermostat
Blacktop Driveway
Deck
Patio
Feature Descriptions
Accessibility: Accessible Bedroom
Appliances: Dryer, Dishwasher, Electric Oven, Electric Range, Disposal, Gas Water Heater, Microwave, Refrigerator, Washer
Days on Site: 2
Door Features: Sliding Doors
Exterior: Cedar, Copper Plumbing
Flooring: Carpet, Hardwood, Tile, Varies
Laundry: Main Level
Lot: Cul-De-Sac, Rectangular, Rectangular Lot, Residential Lot
Lot Dimensions: 82X150
Parcel#: 262800-034-030-0013-025-000
Parking: Attached, Electricity, Garage, Driveway, Garage Door Opener
Parking Notes: Attached, Electricity, Garage, Driveway, Garage Door O
Patio/Porch: Deck, Open, Patio, Porch
Security: Security System Leased
Sewer: Connected
Utilities: Cable Available, High Speed Internet Available, Sewer Connected, Water Connected
Water: Connected, Public
Window: Skylight(s), Thermal Windows
Local Schools
School District: Greece
Listed By / Shown By
Listing By
Agency Name: Howard Hanna
Agency Contact: 585-330-1119
Shown By
Agent Name: Ryan L. Schiller
Agent Phone: (716) 255-2108 Cell
Agency Title: MJ Peterson Real Estate

Estimate Your Payment
Estimated Payment
$ 1,772.36 per month $778.73 Principal & Interest $891.58 Property Tax $102.05 Homeowner's InsuranceChange Payment Information
Privacy Policy / DMCA Notice / ADA Accessibility


This site is hosted, designed and copyright
© 1994 - 2026 by
Delta Media Group, Inc. -- Patent Pending --
39 Wood Run Circle | MLS# R1711311
This single family home located at 39 Wood Run Circle, Rochester, NY 14612 is currently listed for sale with an asking price of $349,900. This property was built in 1988 and has 4 bedrooms and 2 full and 1 partial baths with 2275 sq. ft. Wood Run Circle is located in the Wood Run Sec 05 subdivision within the Greece school district. Search Wood Run Sec 05 real estate on www.schillersells.com today.