BEDS4
BATHS3 full 1 partial
SQUARE FEET2,238
MLS#B1713523
STATUSActive
PROPERTY TYPEResidential - Single Family
SCHOOLSweet Home
Property Description
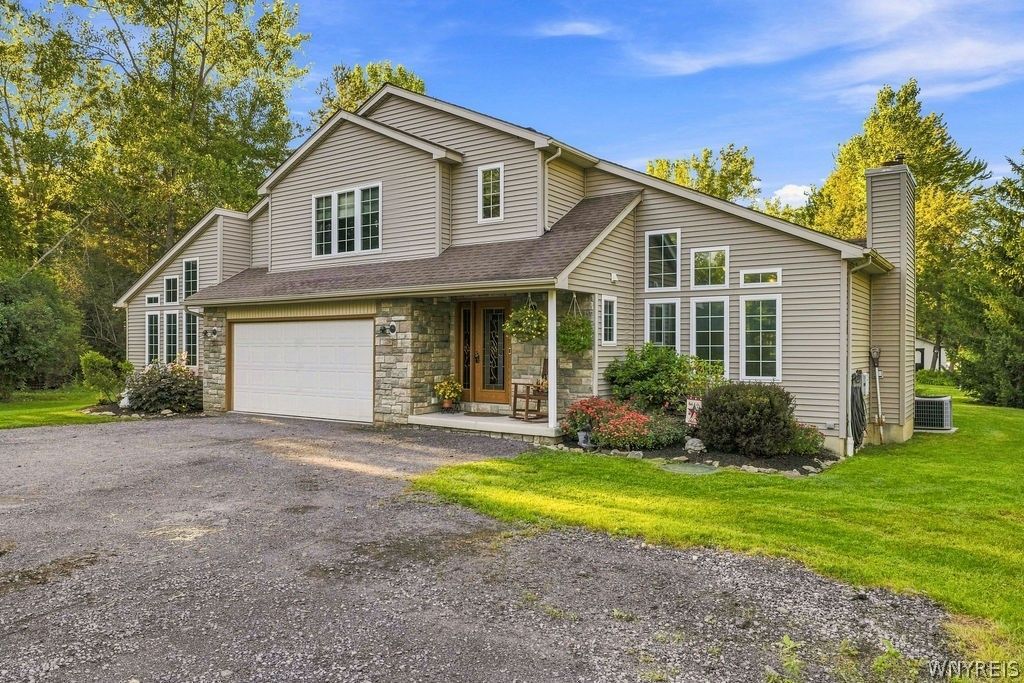
Two acres on the water in Amherst, with owned frontage on Tonawanda Creek/the Erie Canal and a private dock with electric service. This 2,238 sq ft, 4-bedroom home sits on a parcel running more than 1,000 feet deep - privacy and water access that rarely come available. A 26x16 great room with a cathedral ceiling opens to a 31x12 eat-in kitchen with center island, pantry, gas cooktop and built-in oven; appliances stay. Tile foyer and half bath at the entry. The first floor also holds a 22x14 primary bedroom with vaulted ceiling, sliding glass door to the yard and full bath, plus first-floor laundry with its own slider - a complete one-floor living option, with three more bedrooms and two full baths above.Built to last: the 2006 structure sits on 42 piers driven 47 feet to bedrock and the house is sprinklered inside. Full 59x33 basement with central vacuum, copper plumbing and washtub. Gas forced-air heat with central air (2007 furnace, 2016 hot water tank), public water and sewer, 2-car attached garage, covered porch, patio, gazebo and shed. Windows in good condition; TVs stay. Out back the lawn runs down to your own dock - launch the boat, kayak or paddleboard from the yard.. Minutes to UB North, I-990 and Niagara Falls Blvd shopping, and a world away the moment you walk down to the water.
Property Features
Property Type: Residential - Single Family
Basement: Full, SumpPump
Cooling: CentralAir
Fireplaces: 2
Garage: 2 car attached
Heating: Electric, Gas, ForcedAir, HotWater
Home Style: AFrame, TwoStory
Lot Size: 2.00 Acres
Stories: 2.0
Taxes: $7,997
Year Built: 2006
Amenities
CathedralCeilings
CentralVacuum
EatInKitchen
Furnished
GreatRoom
KitchenIsland
Pantry
SeeRemarks
SlidingGlassDoors
BedroomOnMainLevel
InLawFloorplan
BathInPrimaryBedroom
Dock
GravelDriveway
Patio
PrivateYard
SeeRemarks
Feature Descriptions
Accessibility: AccessibleBedroom, LowThresholdShower
Appliances: BuiltInRange, BuiltInOven, Dishwasher, ExhaustFan, GasCooktop, Disposal, GasOven, GasRange, GasWaterHeater, Microwave, Refrigerator, RangeHood
Body of Water: Erie Canal
Community Features: TrailsPaths
Door Features: SlidingDoors
Exterior: AluminumSiding, Frame, Stone, VinylSiding, CopperPlumb
Flooring: Carpet, CeramicTile, Hardwood, Laminate, Tile, Varies
Furnished: Yes
Laundry: AccessibleUtilitiesOrLaundry, MainLevel
Lot: Rectangular, RectangularLot
Lot Dimensions: 94X1053
Parcel#: 142289-026-060-0005-007-000
Parking: Attached, Garage, GarageDoorOpener
Parking Notes: Attached, Garage, GarageDoorOpener
Patio/Porch: Covered, Open, Patio, Porch
Sewer: Connected
Special View Info: Water
Utilities: CableAvailable, ElectricityConnected, HighSpeedInternetAvailable, SewerConnected, WaterConnected
Water: Connected, Public
Water Features: CanalAccess, DockAccess
Local Schools
School District: Sweet Home
Listed By / Shown By
Listing By
Agency Name: HUNT Real Estate ERA
Agency Contact: 716-812-6333
Shown By
Agent Name: Ryan L. Schiller
Agent Phone: (716) 255-2108 Cell
Agency Title: MJ Peterson Real Estate

Estimate Your Payment
Estimated Payment
$ 2,176.50 per month $1,335.12 Principal & Interest $666.42 Property Tax $174.97 Homeowner's InsuranceChange Payment Information
Privacy Policy / DMCA Notice / ADA Accessibility


This site is hosted, designed and copyright
© 1994 - 2026 by
Delta Media Group, Inc. -- Patent Pending --
360 Tonawanda Creek Rd Road | MLS# B1713523
This single family home located at 360 Tonawanda Creek Rd Road , Amherst, NY 14228 is currently listed for sale with an asking price of $599,900. This property was built in 2006 and has 4 bedrooms and 3 full and 1 partial baths with 2238 sq. ft. Tonawanda Creek Rd Road is located within the Sweet Home school district. Search Amherst real estate on www.schillersells.com today.