BEDS2
BATHS2 full 1 partial
SQUARE FEET1,534
MLS#B1713554
STATUSActive
PROPERTY TYPEResidential - Single Family
SUBDIVISIONCity/Buffalo
SCHOOLBuffalo
Property Description
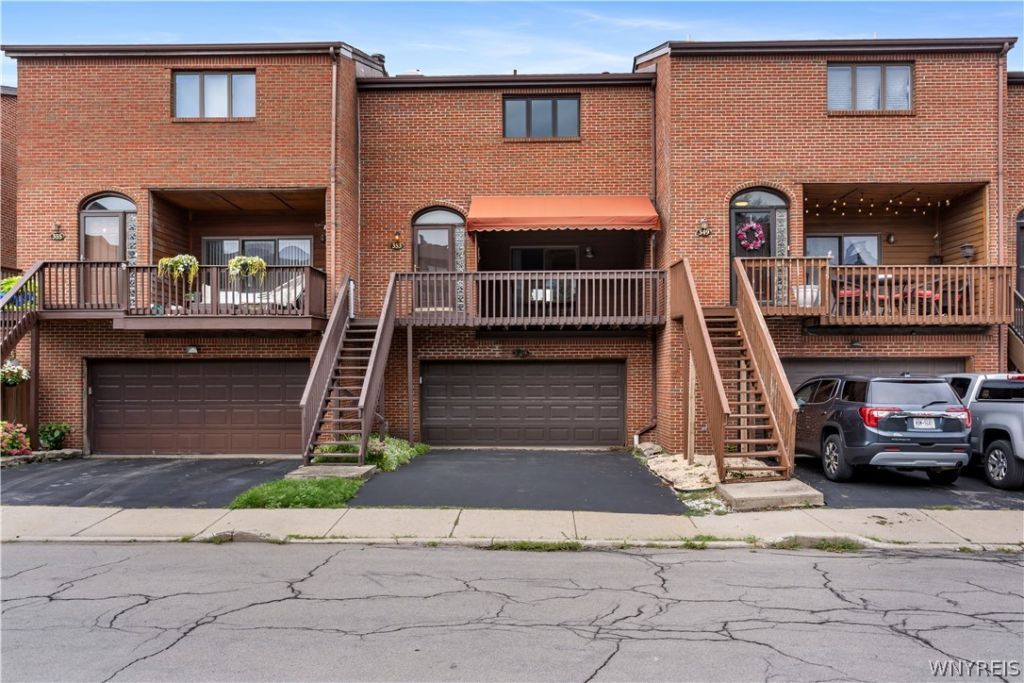
Stunning townhome in Lakefront Commons with NO HOA FEES! Showings begin immediately, don't miss on your opportunity to be part of Buffalo's Waterfront! Open concept main floor has sunken living room with a gas fireplace, sliding doors to front deck with awning. Neutral kitchen with butcher block island and stainless steel appliances. Spacious dining area for entertaining and half bath for guests. Guest bedroom features sliding glass doors to deck. Primary bedroom has en-suite and walk in closet. Ground level attached garage and laundry area with California closet built in storage. Updates include new roof and windows 2017, new flooring in 2020. This one won't last! Also listed as Condo MLS [B1713514] and Rental [B1713541]
Property Features
Property Type: Residential - Single Family
Basement: Partially Finished, Walk-Out Access
Cooling: Central Air
Fireplaces: 1
Garage: 2.5 car attached
Heating: Gas, Forced Air
Home Style: Contemporary, Two Story
Lot Size: 0.04 Acres
Roof Type: Architectural, Shingle
Stories: 3.0
Taxes: $4,907
Year Built: 1989
Amenities
Separate/Formal Dining Room
Granite Counters
Kitchen Island
Sliding Glass Door(s)
Skylights
Awning(s)
Blacktop Driveway
Deck
Feature Descriptions
Appliances: Dishwasher, Gas Oven, Gas Range, Gas Water Heater, Refrigerator
Door Features: Sliding Doors
Exterior: Brick, Frame, Other
Flooring: Carpet, Luxury Vinyl, Varies
Laundry: Main Level
Lot: Rectangular, Rectangular Lot, Residential Lot
Lot Dimensions: 23X69
Parcel#: 140200-110-510-0001-072-000
Parking: Attached, Electricity, Garage, Garage Door Opener
Parking Notes: Attached, Electricity, Garage, Garage Door Opener
Patio/Porch: Deck
Sewer: Connected
Special View Info: Water
Utilities: Cable Available, High Speed Internet Available, Sewer Connected, Water Connected
Water: Connected, Public
Water Features: Lake
Window: Skylight(s)
Local Schools
School District: Buffalo
Listed By / Shown By
Listing By
Agency Name: Keller Williams Realty Lancaster
Agency Contact: 716-432-2720
Shown By
Agent Name: Ryan L. Schiller
Agent Phone: (716) 255-2108 Cell
Agency Title: MJ Peterson Real Estate

Estimate Your Payment
Estimated Payment
$ 1,415.56 per month $890.00 Principal & Interest $408.92 Property Tax $116.64 Homeowner's InsuranceChange Payment Information
Privacy Policy / DMCA Notice / ADA Accessibility


This site is hosted, designed and copyright
© 1994 - 2026 by
Delta Media Group, Inc. -- Patent Pending --
353 Lakefront Boulevard | MLS# B1713554
This single family home located at 353 Lakefront Boulevard, Buffalo, NY 14202 is currently listed for sale with an asking price of $399,900. This property was built in 1989 and has 2 bedrooms and 2 full and 1 partial baths with 1534 sq. ft. Lakefront Boulevard is located in the City/Buffalo subdivision within the Buffalo school district. Search City/Buffalo real estate on www.schillersells.com today.