BEDS3
BATHS1 full 1 partial
SQUARE FEET1,607
MLS#R1711261
STATUSActive
PROPERTY TYPEResidential - Single Family
SUBDIVISIONCreek House Village Sec 0
SCHOOLGreece
Property Description
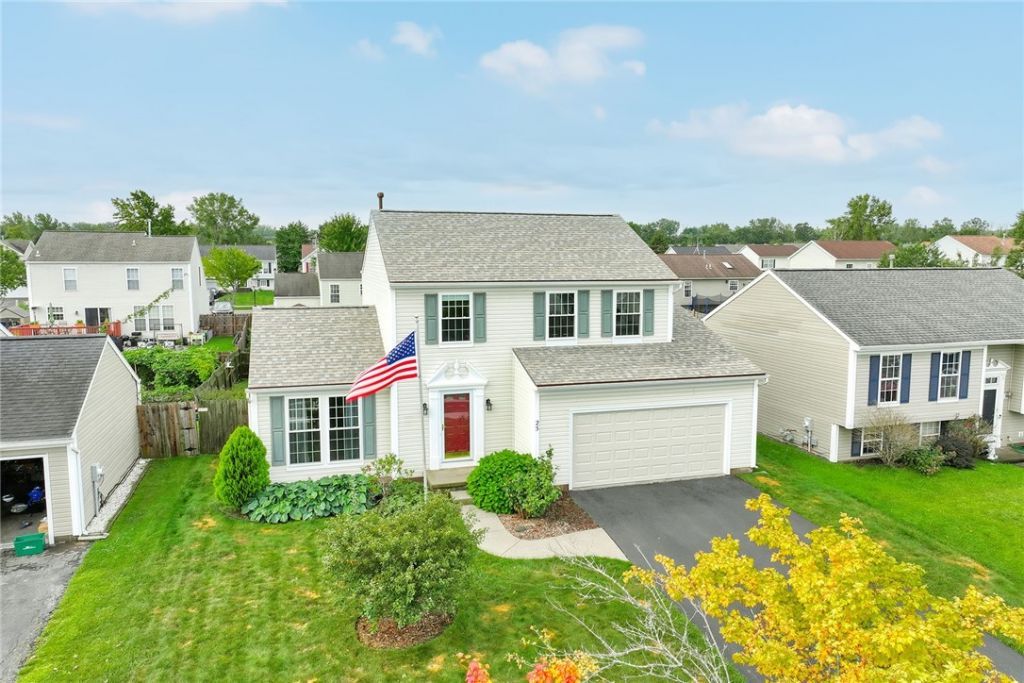
Don't miss this beautiful center entrance colonial on a lovely neighborhood street with a fenced back yard and easy access to shopping, schools, restaurants and 104. This is the one you hoped you would find! Completely updated and the epitome of move-in-condition! Find an attached list of improvements in the listing documents but to summarize: New Roof 2026, New furnace and AC 2024, New flooring 2026, New tub/shower enclosure 2026, New front door 2026, New outer garage door 2026, New Wonder Windows 2022, New hot water heater 2019, the list goes on! Basement block windows, interior painting etc. There is not a better investment with minimal future improvements or expenses required. Don't wait, schedule your showing today! Delayed negotiations until September 14th, 2026 at 4pm.
Property Features
Property Type: Residential - Single Family
Basement: Full, Sump Pump
Cooling: Central Air
Fenced: Yes
Garage: 2 car attached
Heating: Gas, Forced Air
Home Style: Colonial, Two Story
Lot Size: 0.17 Acres
Roof Type: Asphalt, Shingle
Stories: 2.0
Taxes: $9,303
Year Built: 2000
Amenities
Cathedral Ceiling(s)
Dining Area
Eat-in Kitchen
Separate/Formal Living Room
Living/Dining Room
Sliding Glass Door(s)
Programmable Thermostat
Blacktop Driveway
Fully Fenced
Patio
Private Yard
See Remarks
Feature Descriptions
Appliances: Dishwasher, Exhaust Fan, Electric Oven, Electric Range, Gas Water Heater, Microwave, Refrigerator, Range Hood
Days on Site: 2
Door Features: Sliding Doors
Exterior: Attic/Crawl Hatchway(s) Insulated, Vinyl Siding, Cop
Fencing: Full
Flooring: Luxury Vinyl
Laundry: In Basement
Lot: Rectangular, Rectangular Lot, Residential Lot
Lot Dimensions: 60X120
Parcel#: 262800-073-010-0004-035-000
Parking: Attached, Electricity, Garage, Garage Door Opener
Parking Notes: Attached, Electricity, Garage, Garage Door Opener
Patio/Porch: Patio
Sewer: Connected
Utilities: Cable Available, Electricity Available, High Speed Internet Available, Sewer Connected, Water Connected
Water: Connected, Public
Window: Thermal Windows
Local Schools
School District: Greece
Listed By / Shown By
Listing By
Agency Name: RE/MAX Plus
Agency Contact: 585-279-8007
Shown By
Agent Name: Ryan L. Schiller
Agent Phone: (716) 255-2108 Cell
Agency Title: MJ Peterson Real Estate

Estimate Your Payment
Estimated Payment
$ 1,526.64 per month $664.33 Principal & Interest $775.25 Property Tax $87.06 Homeowner's InsuranceChange Payment Information
Privacy Policy / DMCA Notice / ADA Accessibility


This site is hosted, designed and copyright
© 1994 - 2026 by
Delta Media Group, Inc. -- Patent Pending --
25 Wendy Lane | MLS# R1711261
This single family home located at 25 Wendy Lane, Rochester, NY 14626 is currently listed for sale with an asking price of $298,500. This property was built in 2000 and has 3 bedrooms and 1 full and 1 partial baths with 1607 sq. ft. Wendy Lane is located in the Creek House Village Sec 0 subdivision within the Greece school district. Search Creek House Village Sec 0 real estate on www.schillersells.com today.