BEDS3
BATHS1 full
SQUARE FEET1,257
MLS#R1713227
STATUSActive
PROPERTY TYPEResidential - Single Family
SUBDIVISIONPemberton Gardens
SCHOOLEast Irondequoit
Property Description
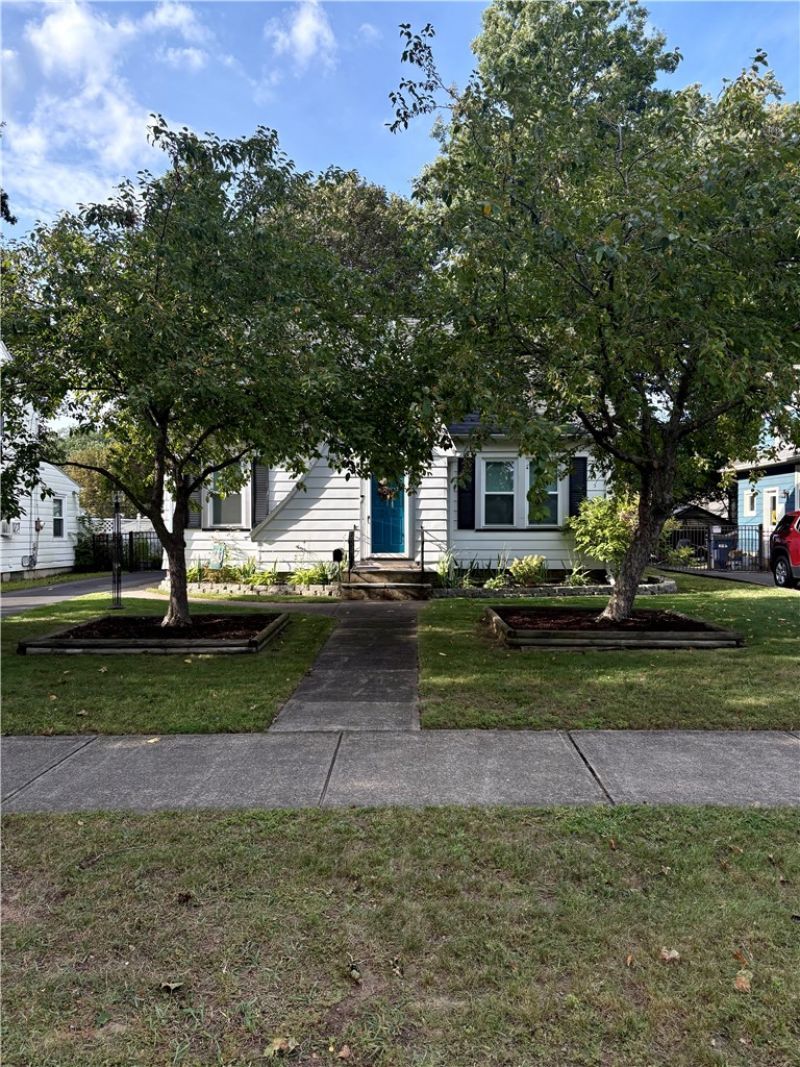
Welcome to this beautifully maintained home in a highly desirable Rochester neighborhood! This updated home has been lovingly cared for and thoughtfully maintained by its current owners. The gorgeous maple kitchen features granite countertops and marble flooring. The new flooring and windows provide both style and easy maintenance. The rear door opens to a covered patio and the fully fenced rear yard, with a nice mix of sun and shade. This is a great back yard! The detached garage has an electric door opener....... Location!- Just a 1-2 minute drive (no traffic lights!) to the highway) .....Delayed showing and negotiations. Seller will not review offers before Tuesday 9-15-26 at Noon, no showings before Thursday 9-10-29, at 2:00 pm.
Property Features
Property Type: Residential - Single Family
Basement: Full
Cooling: Central Air
Fenced: Yes
Fireplaces: 1
Garage: 1
Heating: Gas, Forced Air
Home Style: Cape Cod, Ranch, Two Story
Lot Size: 0.15 Acres
Roof Type: Architectural, Shingle
Stories: 1.0
Taxes: $6,804
Year Built: 1930
Amenities
Separate/Formal Dining Room
Separate/Formal Living Room
Bedroom on Main Level
Programmable Thermostat
Blacktop Driveway
Fully Fenced
Patio
Feature Descriptions
Appliances: Dryer, Dishwasher, Gas Oven, Gas Range, Gas Water Heater, Microwave, Refrigerator, Washer
Days on Site: 1
Exterior: Blown-In Insulation, Brick, Frame, Vinyl Siding
Fencing: Full
Flooring: Ceramic Tile, Hardwood, Tile, Varies
Laundry: In Basement
Lot: Other, Rectangular, Rectangular Lot, Residential Lot, See Remarks
Lot Dimensions: 50X130
Parcel#: 263400-077-110-0005-081-000
Parking: Detached, Garage, Garage Door Opener
Parking Notes: Detached, Garage, Garage Door Opener
Patio/Porch: Covered, Patio, Porch
Sewer: Connected
Utilities: Sewer Connected, Water Connected
Water: Connected, Public
Window: Thermal Windows
Local Schools
School District: East Irondequoit
Listed By / Shown By
Listing By
Agency Name: Pinnacle Real Estate
Agency Phone: 585-200-8647
Shown By
Agent Name: Ryan L. Schiller
Agent Phone: (716) 255-2108 Cell
Agency Title: MJ Peterson Real Estate

Estimate Your Payment
Estimated Payment
$ 1,070.19 per month $444.89 Principal & Interest $567.00 Property Tax $58.30 Homeowner's InsuranceChange Payment Information
Privacy Policy / DMCA Notice / ADA Accessibility


This site is hosted, designed and copyright
© 1994 - 2026 by
Delta Media Group, Inc. -- Patent Pending --
210 Garford Road | MLS# R1713227
This single family home located at 210 Garford Road, Rochester, NY 14622 is currently listed for sale with an asking price of $199,900. This property was built in 1930 and has 3 bedrooms and 1 full baths with 1257 sq. ft. Garford Road is located in the Pemberton Gardens subdivision within the East Irondequoit school district. Search Pemberton Gardens real estate on www.schillersells.com today.