BEDS3
BATHS1 full 1 partial
SQUARE FEET1,384
MLS#R1710068
STATUSActive
PROPERTY TYPEResidential - Single Family
SUBDIVISIONShorewood Resub Sec 02
SCHOOLWest Irondequoit
Property Description
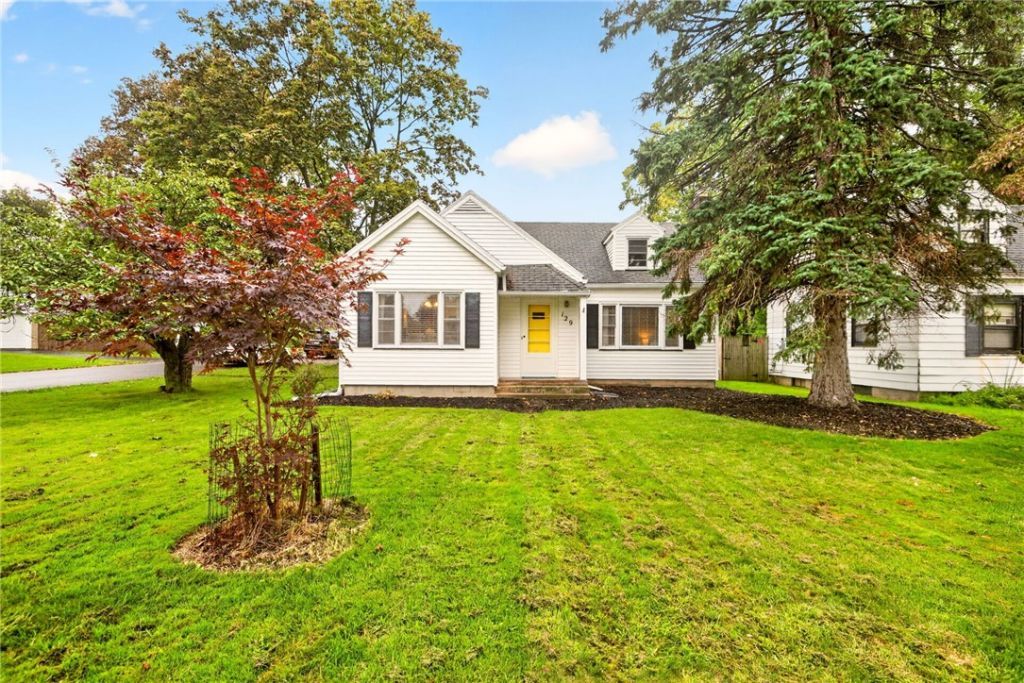
Welcome to this move-in ready home and they sought after West Irondequoit school district. Enter into this home into the spacious breezeway perfect to use as an enclosed porch connecting the attached garage to the home and leading out through a sliding glass door to the fully fenced in, private yard. Inside you will find a spacious living room with a wood burning fireplace leading to the gorgeous eat-in kitchen. This kitchen has beautiful white cabinets, stainless steel appliances and the eat-in area can fit a large dining room table. Two spacious bedrooms on the first floor as well as a tastefully updated full bath. Head upstairs to the massive third bedroom with new, cozy carpet. The half bath is located in the basement which is ready for your finishing touches! This home has gleaming hardwoods throughout the first floor, updated mechanics; new energy efficient furnace (2024), 50-gallon hot water tank (2021) and new insulation in attic & basement (2024) and is ready for it's new owner! All offers due Tuesday September 15th at 12pm.
Property Features
Property Type: Residential - Single Family
Basement: Full, SumpPump
Cooling: CentralAir
Fenced: Yes
Fireplaces: 1
Garage: 1 car attached
Heating: Gas, ForcedAir
Home Style: CapeCod, TwoStory
Lot Size: 0.17 Acres
Roof Type: Asphalt, Architectural, Shingle
Stories: 1.0
Taxes: $7,228
Year Built: 1950
Amenities
CeilingFans
EatInKitchen
SeparateFormalLivingRoom
SlidingGlassDoors
BedroomOnMainLevel
BlacktopDriveway
Deck
EnclosedPorch
FullyFenced
Porch
Feature Descriptions
Appliances: Dryer, Dishwasher, Disposal, GasOven, GasRange, GasWaterHeater, Microwave, Refrigerator, Washer
Door Features: SlidingDoors
Exterior: VinylSiding
Fencing: Full
Flooring: Carpet, Hardwood, Tile, Varies
Laundry: InBasement
Lot: Rectangular, RectangularLot, ResidentialLot
Lot Dimensions: 53X140
Parcel#: 263400-061-070-0003-083-000
Parking: Attached, Garage
Parking Notes: Attached, Garage
Patio/Porch: Deck
Sewer: Connected
Utilities: HighSpeedInternetAvailable, SewerConnected, WaterConnected
Water: Connected, Public
Local Schools
School District: West Irondequoit
Listed By / Shown By
Listing By
Agency Name: RE/MAX Plus
Agency Contact: 585-943-5102
Shown By
Agent Name: Ryan L. Schiller
Agent Phone: (716) 255-2108 Cell
Agency Title: MJ Peterson Real Estate

Estimate Your Payment
Estimated Payment
$ 1,143.29 per month $478.27 Principal & Interest $602.33 Property Tax $62.68 Homeowner's InsuranceChange Payment Information
Privacy Policy / DMCA Notice / ADA Accessibility


This site is hosted, designed and copyright
© 1994 - 2026 by
Delta Media Group, Inc. -- Patent Pending --
129 Shorewood Drive | MLS# R1710068
This single family home located at 129 Shorewood Drive , Rochester, NY 14617 is currently listed for sale with an asking price of $214,900. This property was built in 1950 and has 3 bedrooms and 1 full and 1 partial baths with 1384 sq. ft. Shorewood Drive is located in the Shorewood Resub Sec 02 subdivision within the West Irondequoit school district. Search Shorewood Resub Sec 02 real estate on www.schillersells.com today.