BEDS4
BATHS2 full 1 partial
SQUARE FEET2,265
MLS#B1712928
STATUSActive
PROPERTY TYPEResidential - Single Family
SCHOOLWilliamsville
Property Description
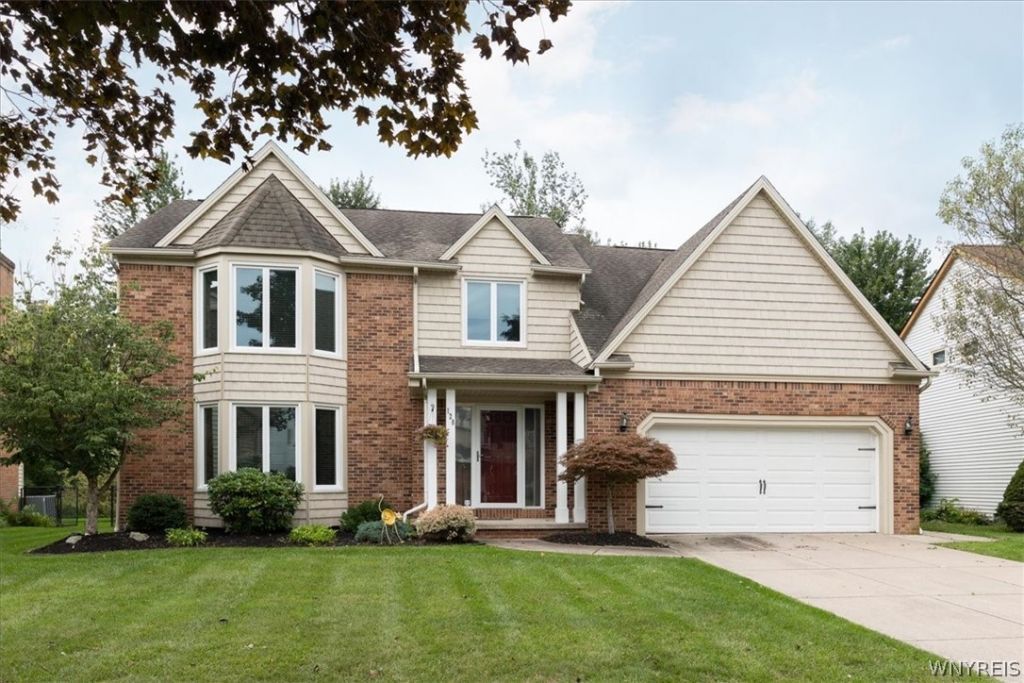
Don't miss this meticulously maintained 4 bedroom, 2.5 bath home located in a fabulous neighborhood within the highly desirable Williamsville School District. Updates since 2021 include a fully remodeled kitchen with white cabinetry, quartz countertops, and stainless-steel appliances. Additional highlights include new lighting, flooring, and fresh paint throughout. Shake siding 2022, Lennox high-efficiency furnace 2017, Central air conditioning 2019. Convenient second floor laundry. Relax in the private fully fenced in backyard with stamped concrete patio and fire pit. Full house generator. Conveniently located within walking distance from schools.
Property Features
Property Type: Residential - Single Family
Basement: Full, Partially Finished, Sump Pump
Cooling: Central Air
Fenced: Yes
Fireplaces: 1
Garage: 2.5 car attached
Heating: Gas
Home Style: Two Story, Traditional
Lot Size: 0.19 Acres
Roof Type: Architectural, Shingle
Stories: 2.0
Taxes: $9,239
Year Built: 1987
Amenities
Ceiling Fan(s)
Cathedral Ceiling(s)
Separate/Formal Dining Room
Entrance Foyer
Eat-in Kitchen
Separate/Formal Living Room
Pantry
Sliding Glass Door(s)
Skylights
Window Treatments
Air Filtration
Programmable Thermostat
Concrete Driveway
Fully Fenced
Patio
Feature Descriptions
Appliances: Convection Oven, Double Oven, Dryer, Dishwasher, Gas Cooktop, Disposal, Gas Water Heater, Microwave, Refrigerator, Washer, Humidifier
Days on Site: 1
Door Features: Sliding Doors
Exterior: Blown-In Insulation, Brick, Shake Siding, Vinyl Sidin
Fencing: Full
Flooring: Carpet, Luxury Vinyl, Tile, Varies
Laundry: Upper Level
Lot: Rectangular, Rectangular Lot, Residential Lot
Lot Dimensions: 61X134
Other Equipment: Generator
Parcel#: 142289-028-180-0003-007-000
Parking: Attached, Electricity, Garage, Garage Door Opener
Parking Notes: Attached, Electricity, Garage, Garage Door Opener
Patio/Porch: Patio
Security: Security System Owned
Sewer: Connected
Utilities: Cable Available, High Speed Internet Available, Sewer Connected, Water Connected
Water: Connected, Public
Window: Drapes, Skylight(s)
Local Schools
High School: Williamsville North High
Middle School: Casey Middle
Elementary School: Dodge Elementary
School District: Williamsville
Listed By / Shown By
Listing By
Agency Name: HUNT Real Estate ERA
Agency Contact: 716-830-3500
Shown By
Agent Name: Ryan L. Schiller
Agent Phone: (716) 255-2108 Cell
Agency Title: MJ Peterson Real Estate

Estimate Your Payment
Estimated Payment
$ 2,280.00 per month $1,335.12 Principal & Interest $769.92 Property Tax $174.97 Homeowner's InsuranceChange Payment Information
Privacy Policy / DMCA Notice / ADA Accessibility


This site is hosted, designed and copyright
© 1994 - 2026 by
Delta Media Group, Inc. -- Patent Pending --
128 Brenridge Drive | MLS# B1712928
This single family home located at 128 Brenridge Drive, Amherst, NY 14051 is currently listed for sale with an asking price of $599,900. This property was built in 1987 and has 4 bedrooms and 2 full and 1 partial baths with 2265 sq. ft. Brenridge Drive is located within the Williamsville school district. Search Amherst real estate on www.schillersells.com today.