BEDS3
BATHS3 full 1 partial
SQUARE FEET1,784
MLS#S1710630
STATUSActive
PROPERTY TYPEResidential - Single Family
SCHOOLLiverpool
Property Description
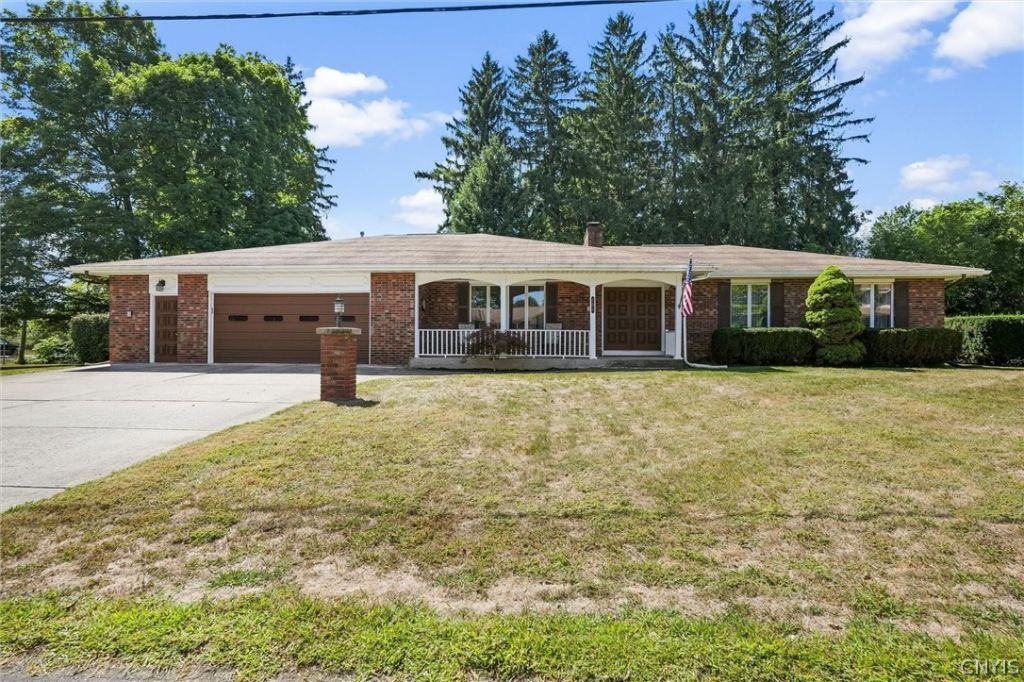
Prepare to be dazzled in this beautiful, brick ranch home in Liverpool! This custom built home has been owned by the same family and lovingly maintained and upgraded! The perfectly appointed brick and cedar exterior matches the sophisticated and dramatic interior of the home. Enter through the front door and delight in the sheer amount of space to call home. The living room feels large and inviting-brick gas fireplace, oversized windows, coffered ceilings, recessed lighting and gorgeous and rich carpeting make this room truly unique. The kitchen is a chef's dream-more than ample space to prepare a feast and still have room to entertain! Enjoy a custom brick arched wall with a gas cooktop, griddle, built-in oven and microwave. Massive pantry, smart storage solutions and exquisite finishes complete the kitchen. Whether enjoying summer fun or quiet moment with your favorite read, the sunroom is the perfect spot. Large windows, tile flooring and gorgeous brick complete the room. Enjoy a spacious primary bedroom with remodeled en-suite with a walk-in shower, glass doors, updated flooring and vanity. Large walk-in closet and secondary closet complete the room! Two more well appointed and spacious bedrooms await. On the other side of the home, enter from the garage into the mudroom area, with convient half bathroom, closets and first floor laundry! The partially finished basement has all the storage space you need-refinish to match your lifestyle! Full bathroom with walk in shower, storage area, and an amazing sauna complete the basement. The sheer size of the basement opens up so many possibilities for extra living space, storage, make an excercise room, and more! Outside, enjoy easy care landscaping and a large lot with tons of possibilities. Private, park like feel add to the yard with mature arborvitae make the yard feel private. Showings begin with an open house on Saturday 9/12 at 11am. Seller reserves the right to set a deadline for offers. This home is sold in as-is condition. Don't miss your opportunity to own one of Liverpool's finest, custom built homes!
Property Features
Property Type: Residential - Single Family
Basement: Full, PartiallyFinished, SumpPump
Cooling: CentralAir
Fireplaces: 1
Garage: 2 car attached
Heating: Gas, Baseboard, ForcedAir
Home Style: Ranch
Lot Size: 0.31 Acres
Roof Type: Asphalt
Stories: 1.0
Taxes: $7,453
Year Built: 1980
Amenities
CedarClosets
CeilingFans
DiningArea
EntranceFoyer
EatInKitchen
SeparateFormalLivingRoom
Intercom
CountryKitchen
LivingDiningRoom
Pantry
SlidingGlassDoors
BedroomOnMainLevel
BathInPrimaryBedroom
MainLevelPrimary
PrimarySuite
ConcreteDriveway
Feature Descriptions
Accessibility: AccessibleBedroom
Appliances: BuiltInRange, BuiltInOven, Dryer, Dishwasher, ExhaustFan, Freezer, GasCooktop, Disposal, GasWaterHeater, Microwave, Refrigerator, RangeHood, Washer
Door Features: SlidingDoors
Exterior: Brick, Cedar
Flooring: Carpet, CeramicTile, LuxuryVinyl, Marble, Varies
Laundry: MainLevel
Lot: CornerLot, Rectangular, RectangularLot, ResidentialLot
Lot Dimensions: 162X84
Other Equipment: Intercom
Parcel#: 314889-043-000-0003-006-000-0000
Parking: Attached, Garage, GarageDoorOpener
Parking Notes: Attached, Garage, GarageDoorOpener
Patio/Porch: Open, Porch
Sewer: Connected
Utilities: CableAvailable, HighSpeedInternetAvailable, SewerConnected, WaterConnected
Water: Connected, Public
Local Schools
School District: Liverpool
Listed By / Shown By
Listing By
Agency Name: Rooftop Realty Group LLC
Agency Phone: 315-944-2198
Shown By
Agent Name: Ryan L. Schiller
Agent Phone: (716) 255-2108 Cell
Agency Title: MJ Peterson Real Estate

Estimate Your Payment
Estimated Payment
$ 1,627.72 per month $890.00 Principal & Interest $621.08 Property Tax $116.64 Homeowner's InsuranceChange Payment Information
Privacy Policy / DMCA Notice / ADA Accessibility


This site is hosted, designed and copyright
© 1994 - 2026 by
Delta Media Group, Inc. -- Patent Pending --
101 Lorian Drive | MLS# S1710630
This single family home located at 101 Lorian Drive , Syracuse, NY 13212 is currently listed for sale with an asking price of $399,900. This property was built in 1980 and has 3 bedrooms and 3 full and 1 partial baths with 1784 sq. ft. Lorian Drive is located within the Liverpool school district. Search Syracuse real estate on www.schillersells.com today.