BEDS3
BATHS1 full 1 partial
SQUARE FEET1,392
MLS#S1713305
STATUSActive
PROPERTY TYPEResidential - Single Family
SUBDIVISIONUplands Farms East Tr Sec
SCHOOLSolvay
Property Description
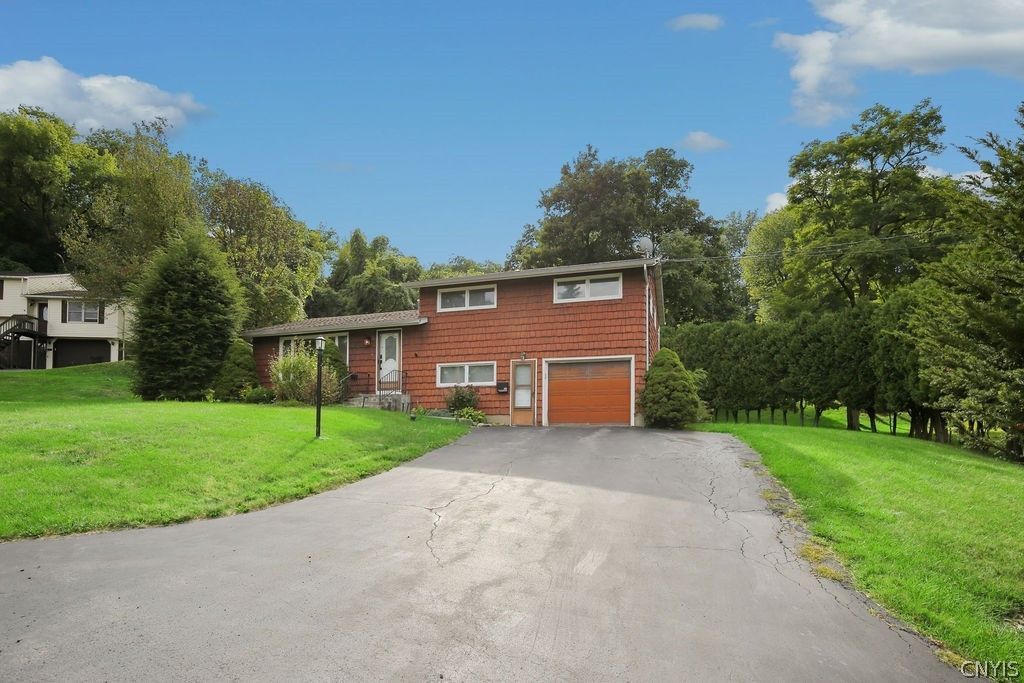
Welcome to 100 Oakridge Circle! This well maintained split level home offers a great combination of space, privacy and convenience, tucked away on a quiet cul de sac with a spacious half acre lot. The main level features a comfortable living room, formal dining room with sliding glass doors to the backyard, and an eat in kitchen with plenty of cabinet and counter space. Upstairs you will find three generously sized bedrooms and a full bath. The lower level adds valuable flexible space with a den, updated half bath and dry bar, along with plenty of storage. Enjoy the large fully fenced backyard, mature landscaping and attached garage. Conveniently located near parks, shopping and all that Solvay and the surrounding Syracuse area have to offer. A great opportunity to make this Oakridge Circle home your own! Delay of showing until 9/11/26
Property Features
Property Type: Residential - Single Family
Basement: Crawl Space
Cooling: Central Air
Fenced: Yes
Garage: 1 car attached
Heating: Gas, Forced Air
Home Style: Split Level
Lot Size: 0.50 Acres
Roof Type: Asphalt, Shingle
Stories: 3.0
Taxes: $7,763
Year Built: 1965
Amenities
Dining Area
Den
Entrance Foyer
Eat-in Kitchen
Blacktop Driveway
Fully Fenced
Feature Descriptions
Appliances: Dryer, Electric Cooktop, Exhaust Fan, Electric Oven, Electric Range, Gas Water Heater, Refrigerator, Range Hood, Washer
Days on Site: 1
Exterior: Other, Shake Siding
Fencing: Full
Flooring: Carpet, Hardwood, Varies, Vinyl
Laundry: In Basement
Lot: Cul-De-Sac, Irregular Lot
Lot Dimensions: 146X149
Parcel#: 313201-012-000-0002-014-000-0000
Parking: Attached, Garage, Garage Door Opener
Parking Notes: Attached, Garage, Garage Door Opener
Security: Radon Mitigation System
Sewer: Connected
Utilities: High Speed Internet Available, Sewer Connected, Water Connected
Water: Connected, Public
Local Schools
School District: Solvay
Listed By / Shown By
Listing By
Agency Name: Hunt Real Estate ERA
Agency Phone: 315-682-7197
Shown By
Agent Name: Ryan L. Schiller
Agent Phone: (716) 255-2108 Cell
Agency Title: MJ Peterson Real Estate

Estimate Your Payment
Estimated Payment
$ 1,326.57 per month $600.90 Principal & Interest $646.92 Property Tax $78.75 Homeowner's InsuranceChange Payment Information
Privacy Policy / DMCA Notice / ADA Accessibility


This site is hosted, designed and copyright
© 1994 - 2026 by
Delta Media Group, Inc. -- Patent Pending --
100 Oakridge Circle | MLS# S1713305
This single family home located at 100 Oakridge Circle, Syracuse, NY 13209 is currently listed for sale with an asking price of $270,000. This property was built in 1965 and has 3 bedrooms and 1 full and 1 partial baths with 1392 sq. ft. Oakridge Circle is located in the Uplands Farms East Tr Sec subdivision within the Solvay school district. Search Uplands Farms East Tr Sec real estate on www.schillersells.com today.